Noren
Dubai, UAE · 2024
Contemporary Japanese brasserie
A contemporary interpretation of the Japanese house, opened up into a brasserie where the table, not the architecture, is the centre of the evening.
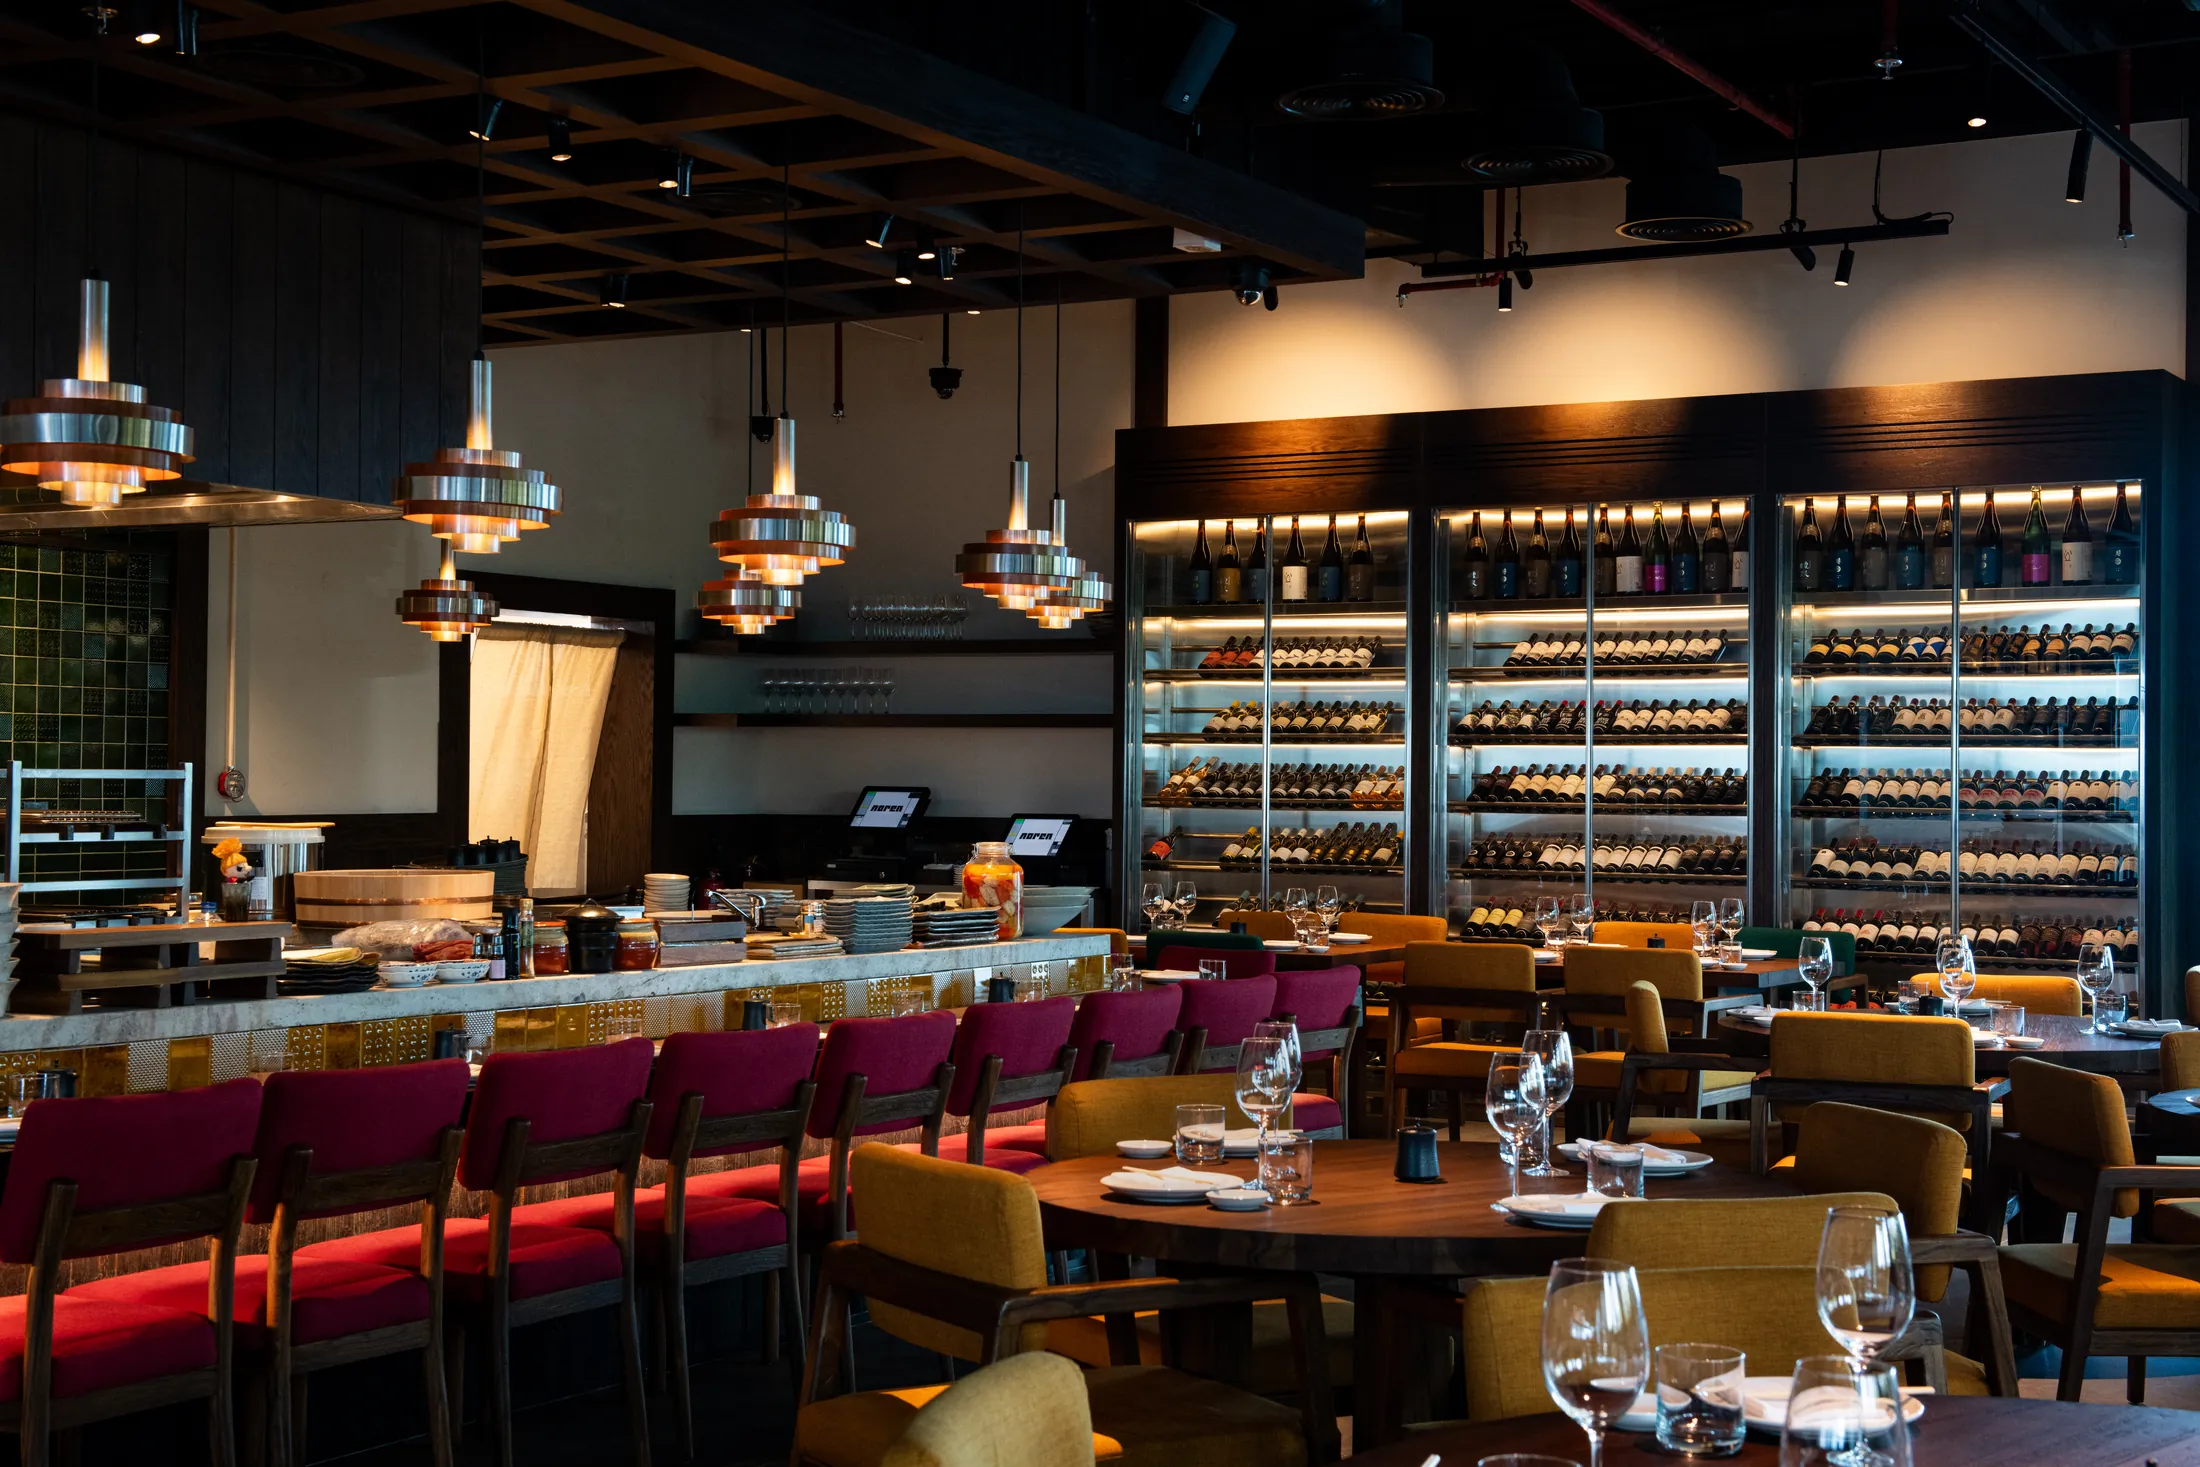
Noren was conceived as a contemporary interpretation of traditional Japanese architecture, drawing on the proportions, materiality and craftsmanship of Japanese houses. The client's vision, however, went beyond aesthetics: Noren was to be open and welcoming, a place for families, couples and groups of friends alike, where guests would stay for hours over long lunches and dinners. That idea shaped a contemporary Japanese brasserie that brings together the refinement of Japan and the convivial spirit of European dining.
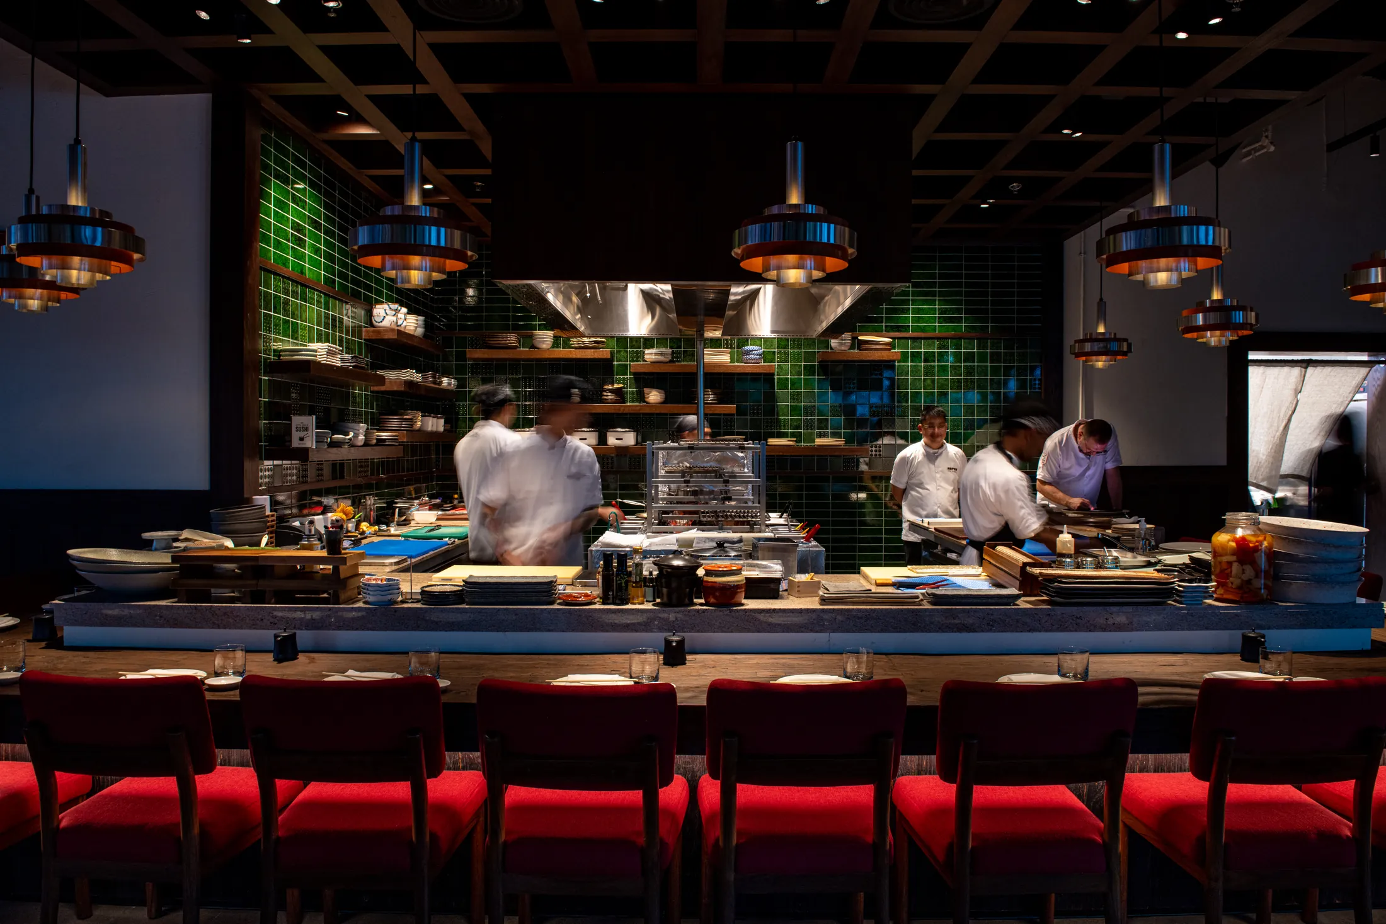
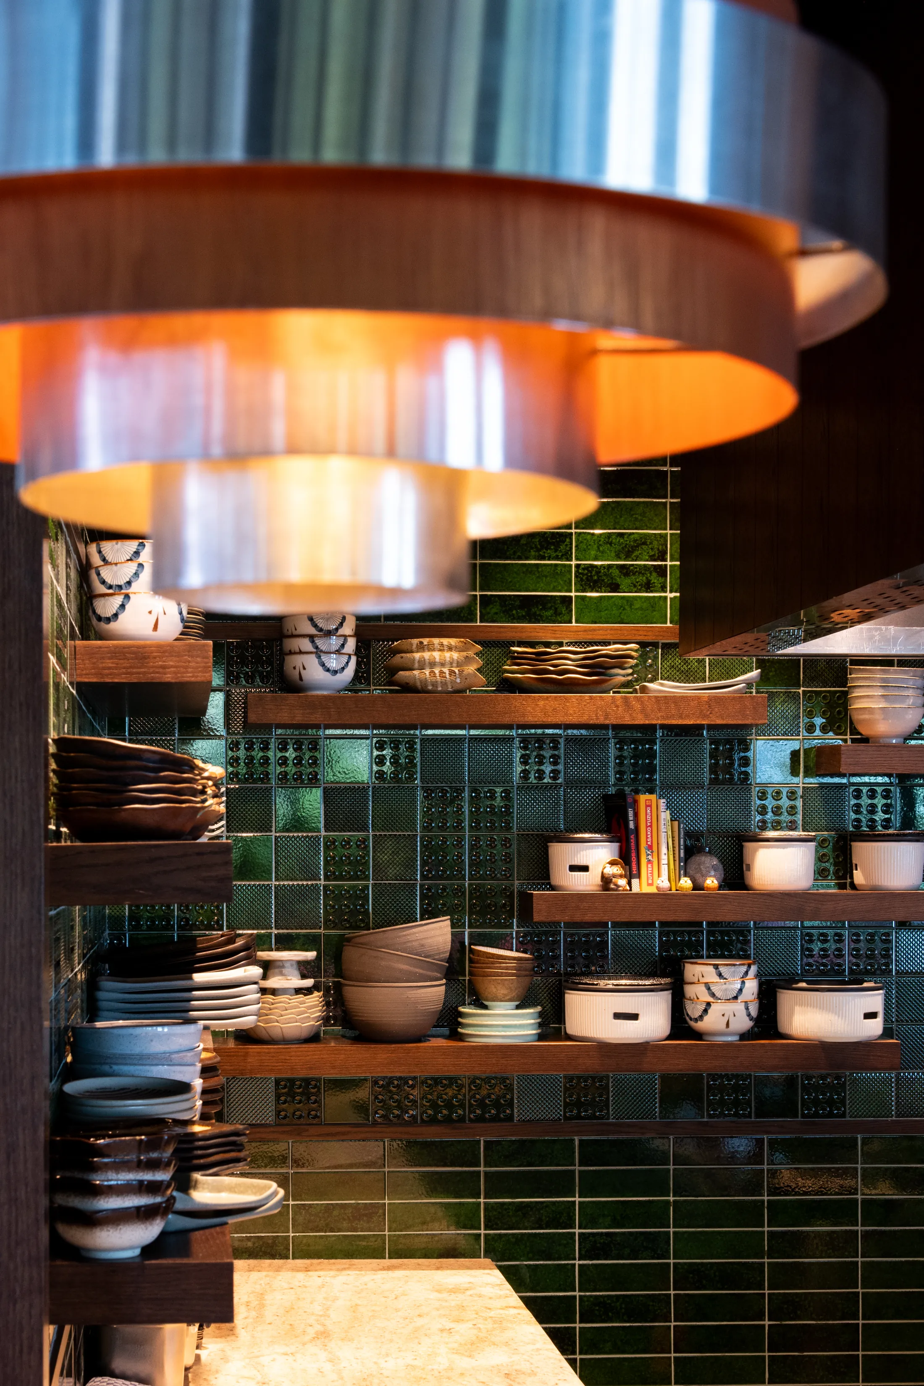
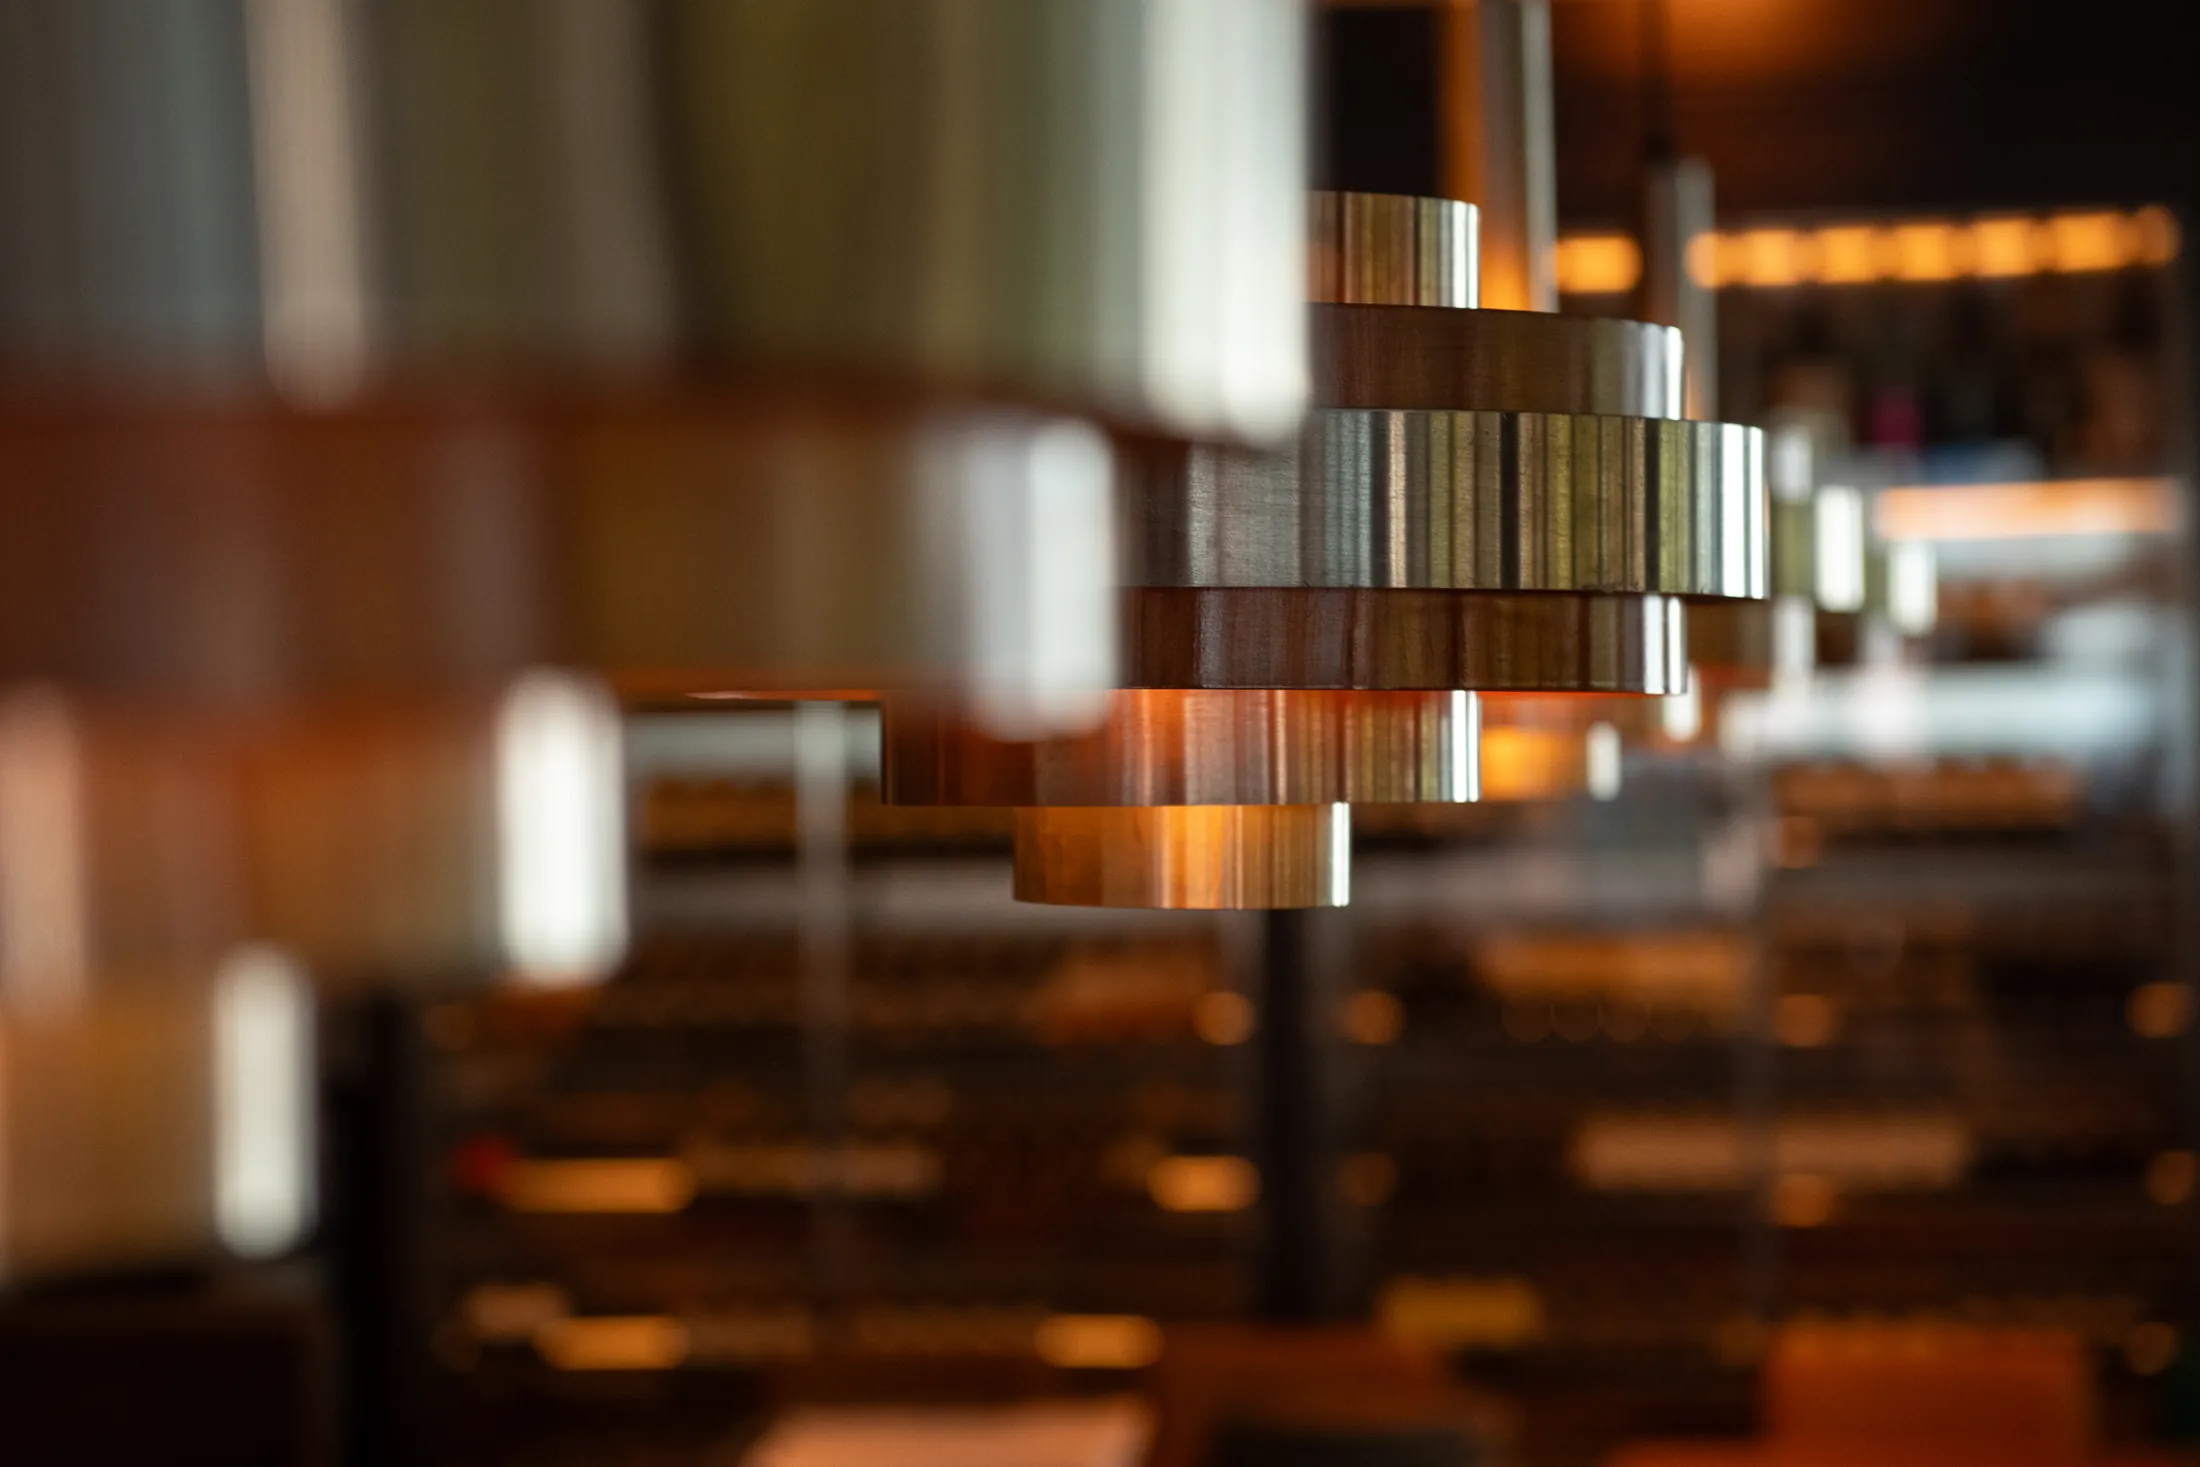
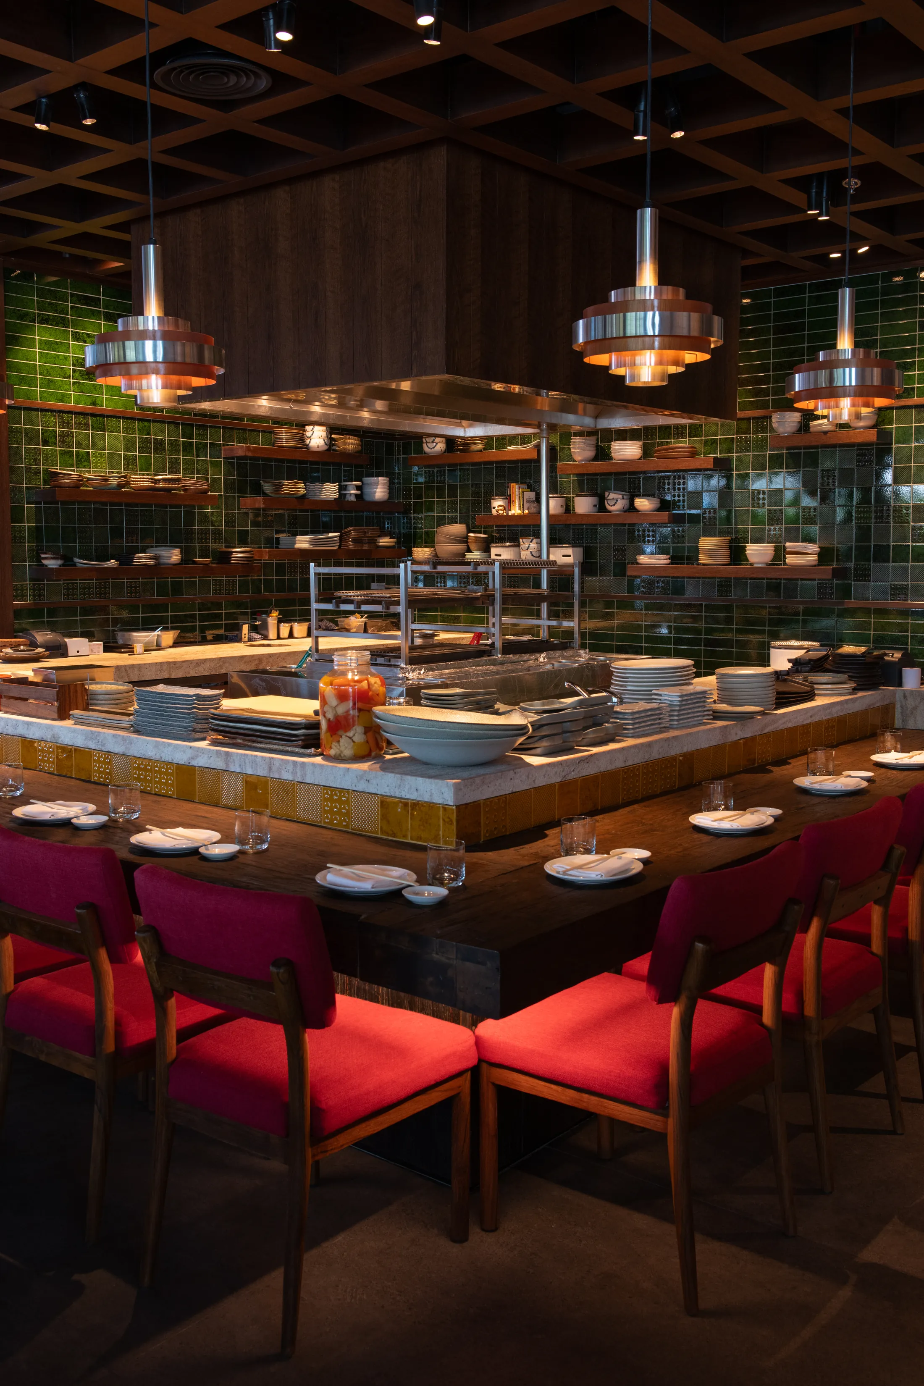
Rather than recreating Japanese references literally, the design translates them into a contemporary architectural language. Vertical timber structures, a low timber wall treatment and softly framed openings establish the connection from the first moment. Hand-applied white stucco brings texture and subtle imperfection to the walls. Bespoke lighting reinterprets traditional lanterns through modern geometric forms, timber and noren fabric.
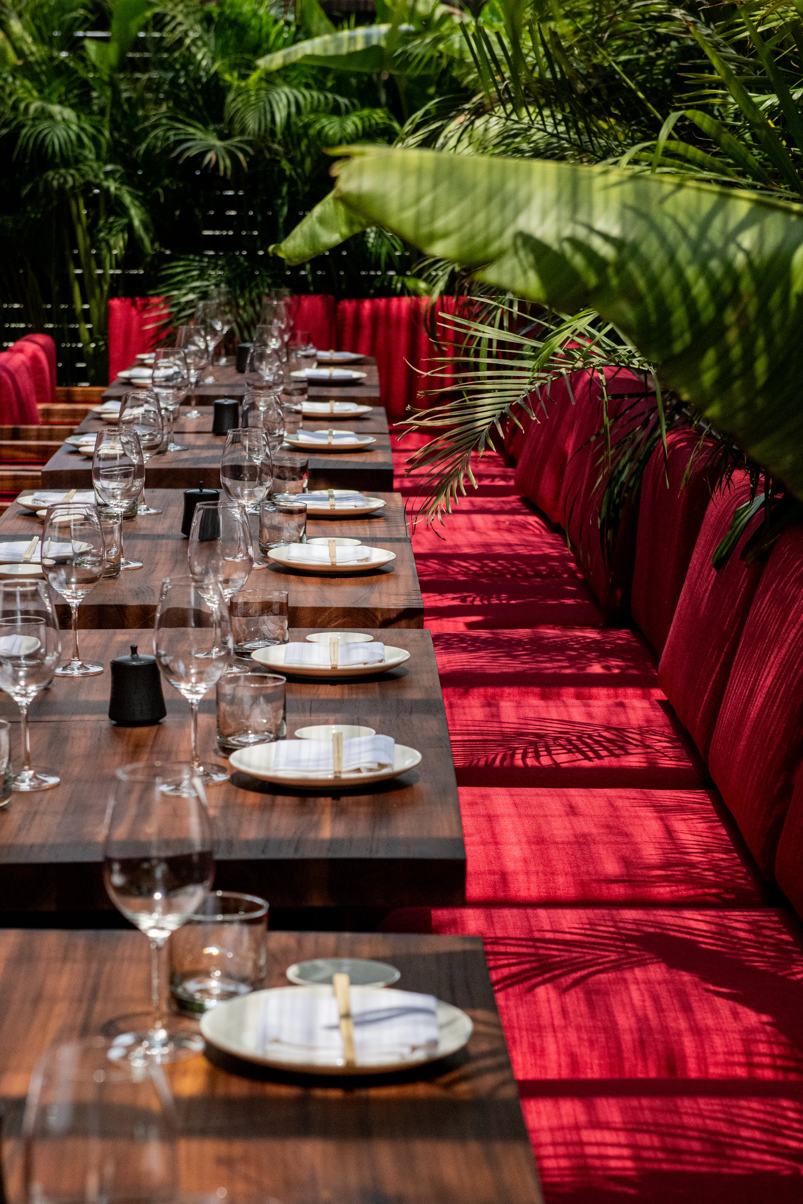
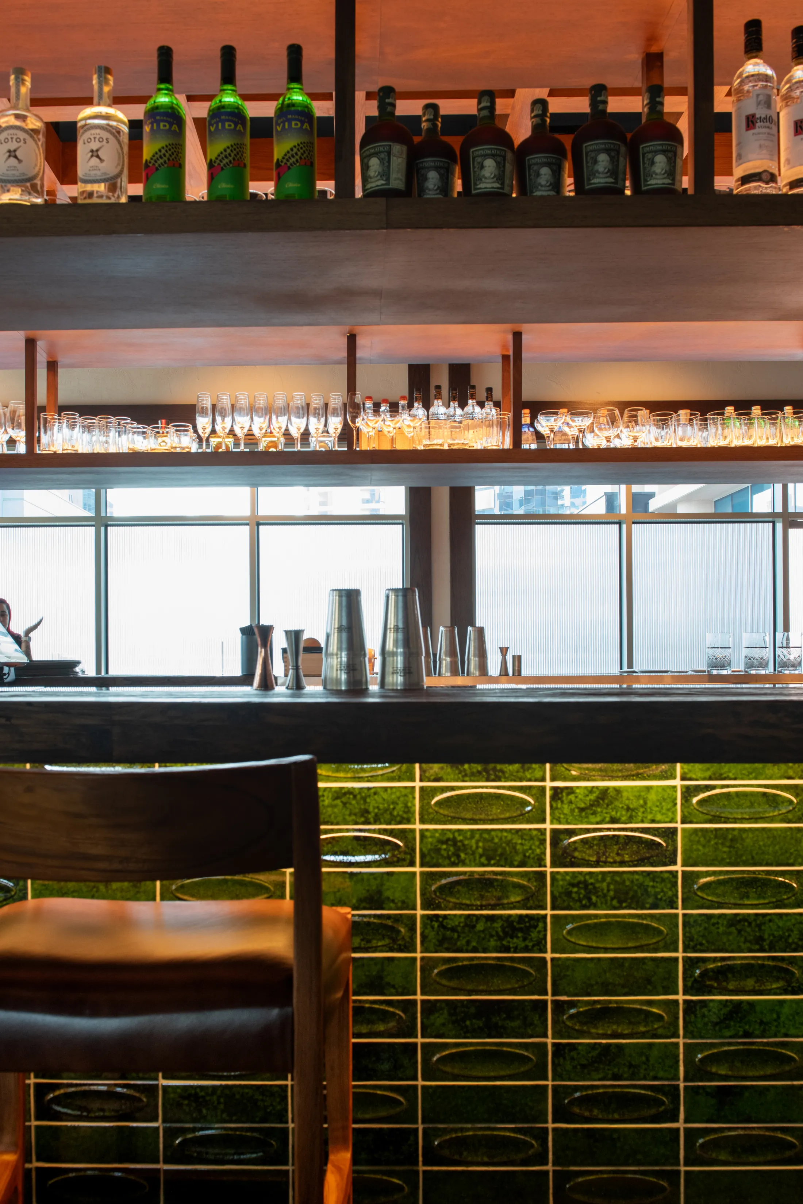
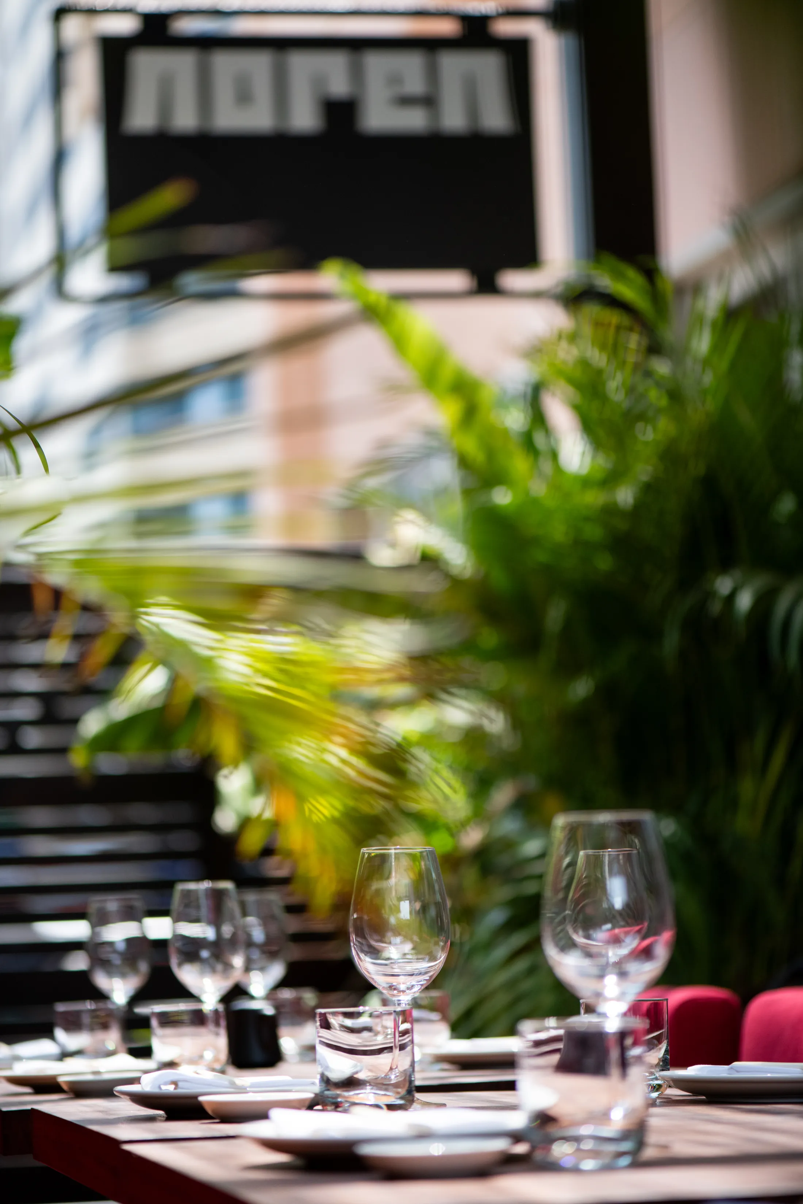
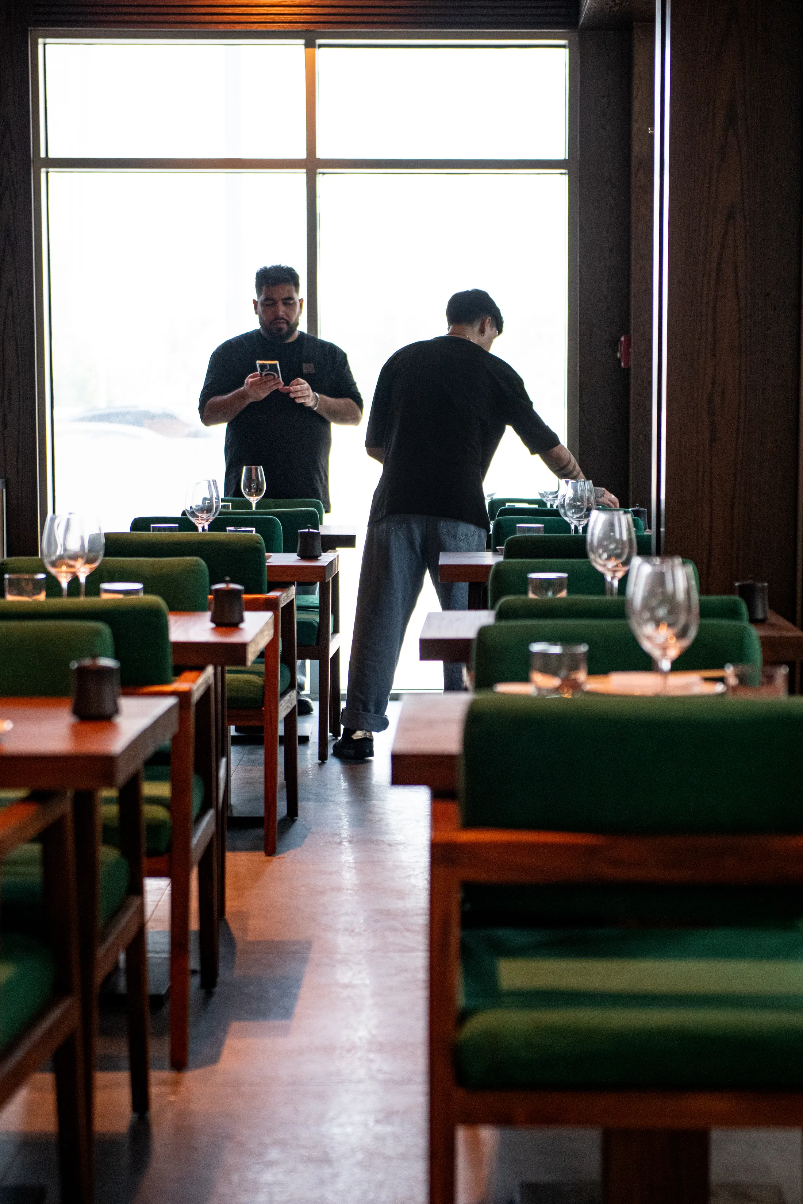
Nature became another fundamental part of the concept. The terrace was envisioned as an unexpectedly lush environment, in deliberate contrast to the urban desert context of Dubai, and that greenery was gradually brought inside. Green became one of Noren's defining colours, complemented by yellow and touches of red that reference the fire of the robata.
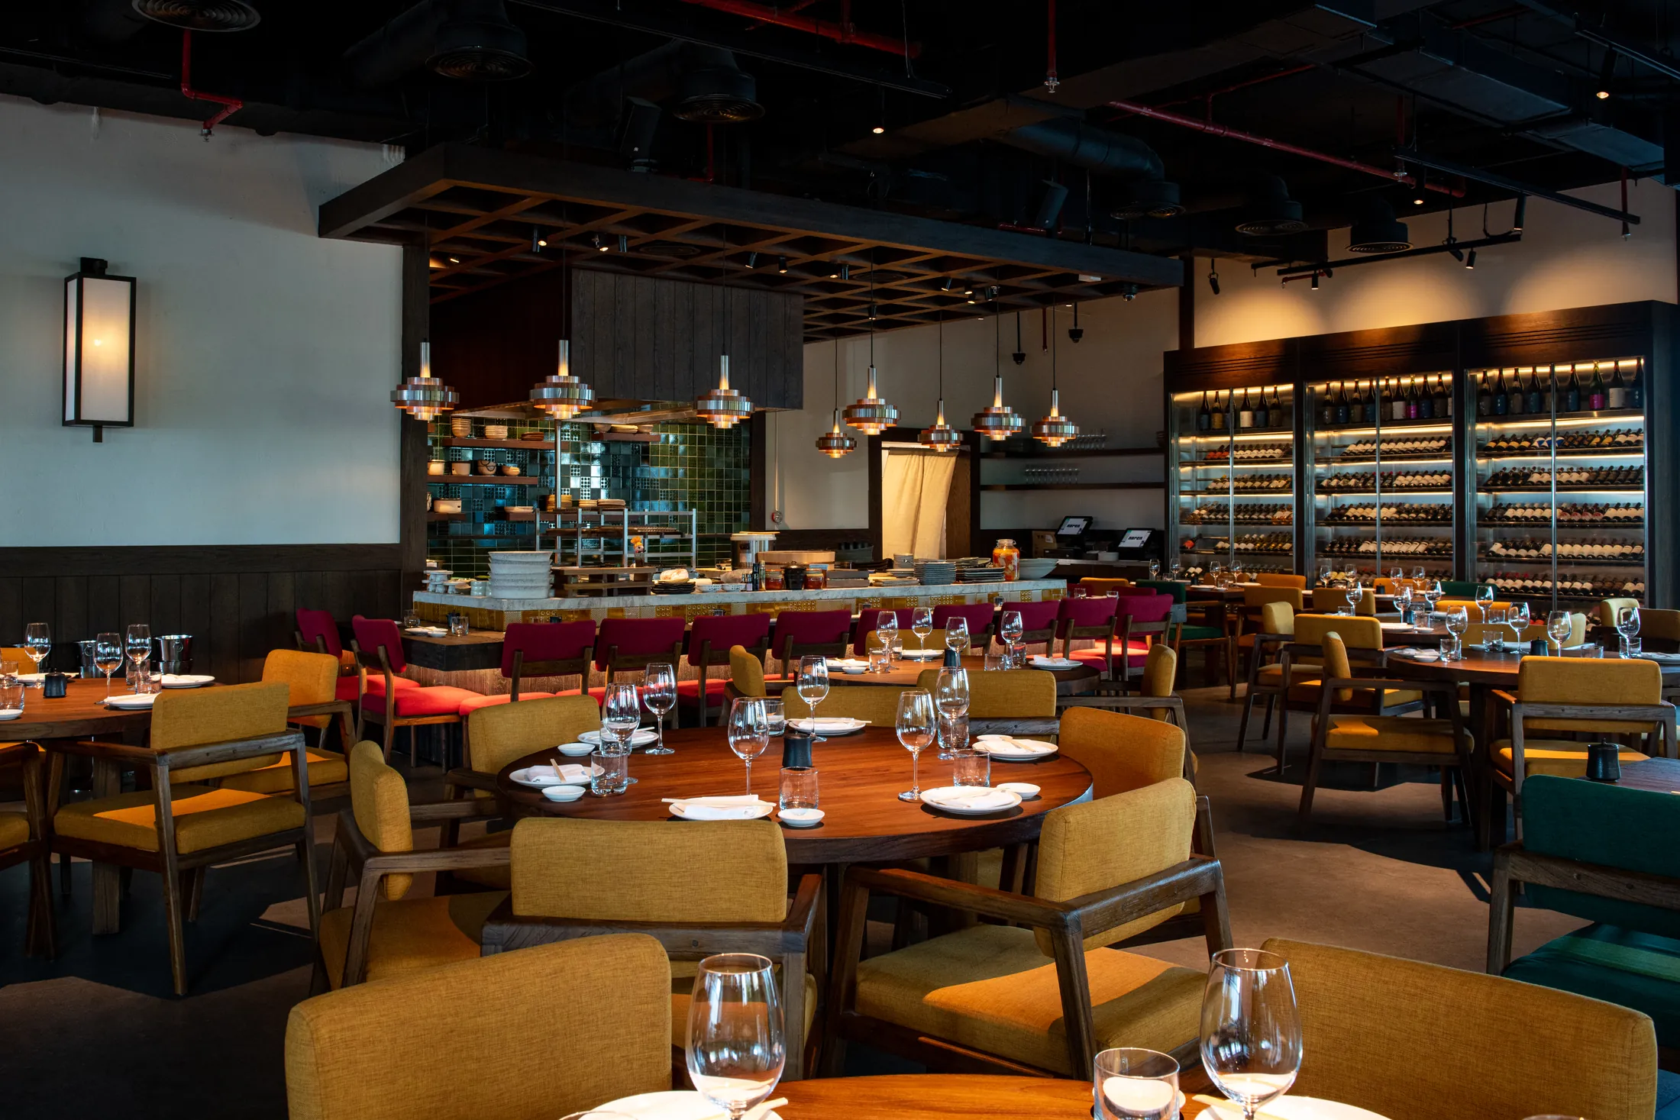
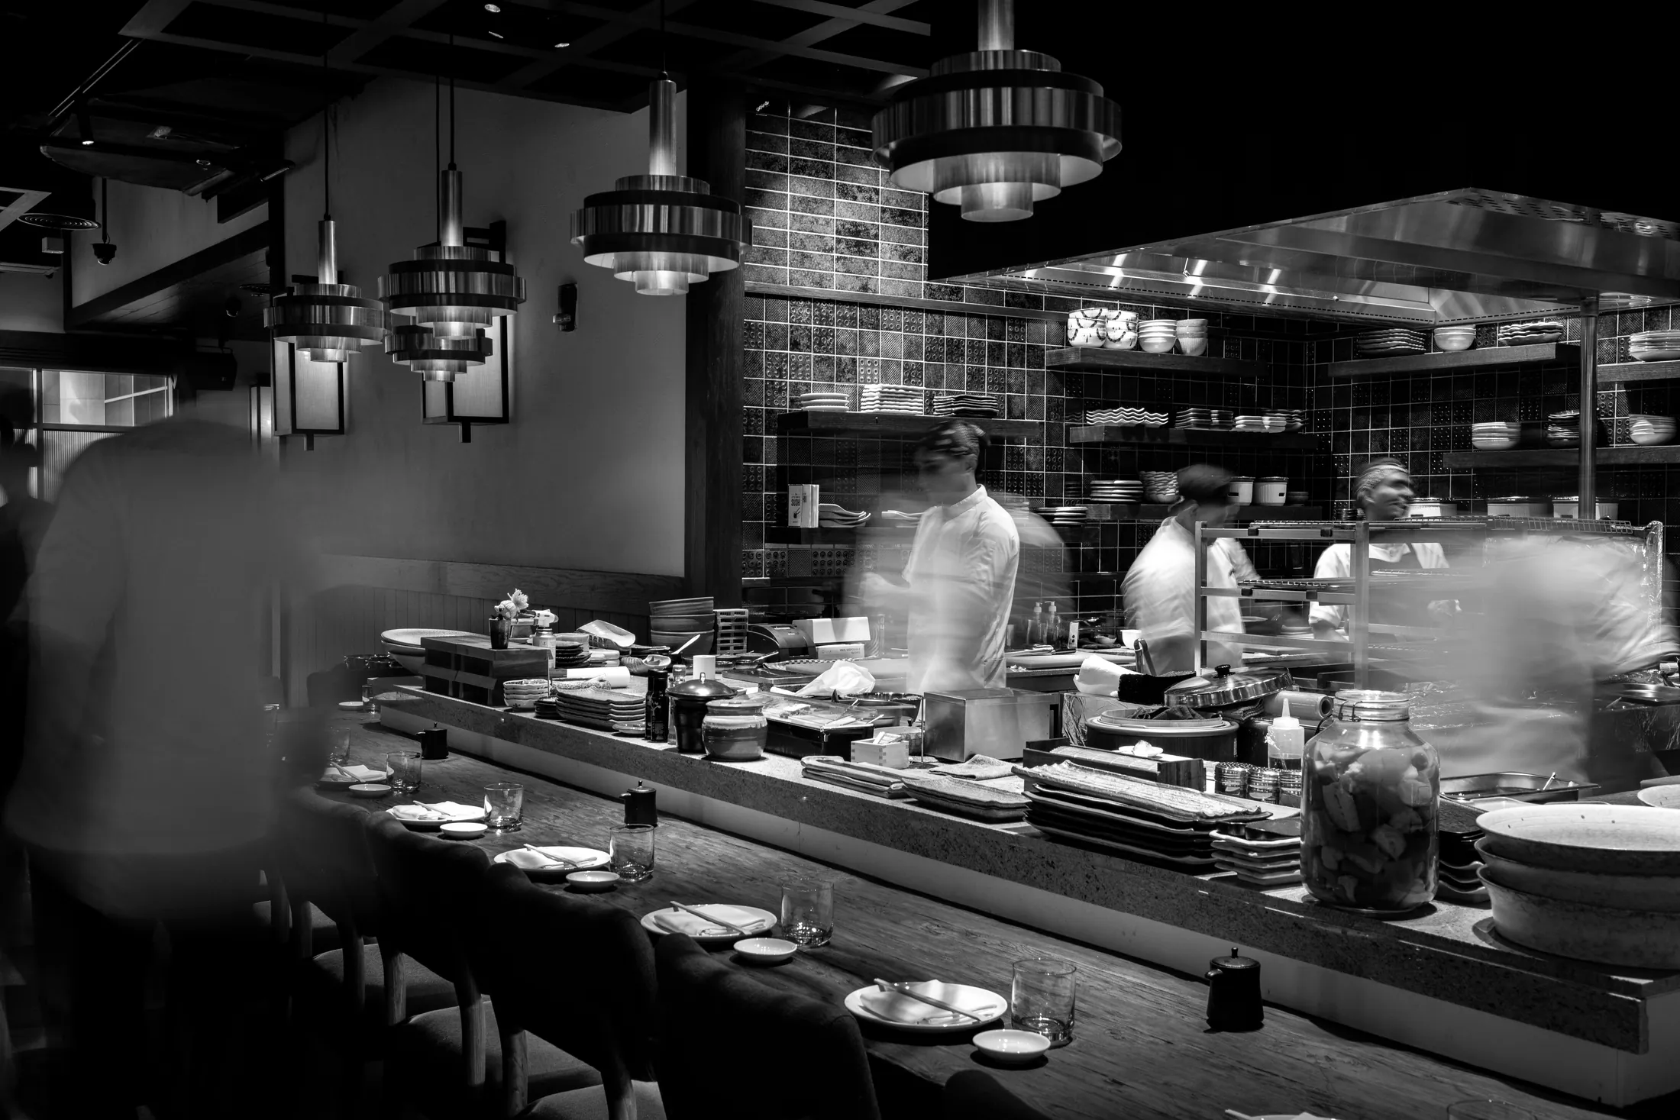
The timber was sourced from the heart of Indonesia. Each dining table was crafted from a single tree, preserving the continuity of the material, while the robata and bar counter were assembled from many individual pieces, selected, joined and finished in the same tone. Stainless steel introduces a brasserie-like layer, from the pendant lighting to a wine cellar displaying more than 380 bottles of wine and sake.
Craftsmanship was never intended as decoration. Behind the robata, open shelving displays handmade crockery by Japanese artisans, bringing objects that usually stay backstage into the dining room. Noren is built around a series of balances: tradition and contemporaneity, craft and industry, fire and greenery, intimacy and openness. But at its heart it is about bringing people together.
Detail
- Timber
- Single-tree tabletops, Indonesia
- Walls
- Hand-applied white stucco
- Lighting
- Bespoke lanterns in timber & noren fabric
- Cellar
- 380+ bottles of wine and sake
Next project · 02
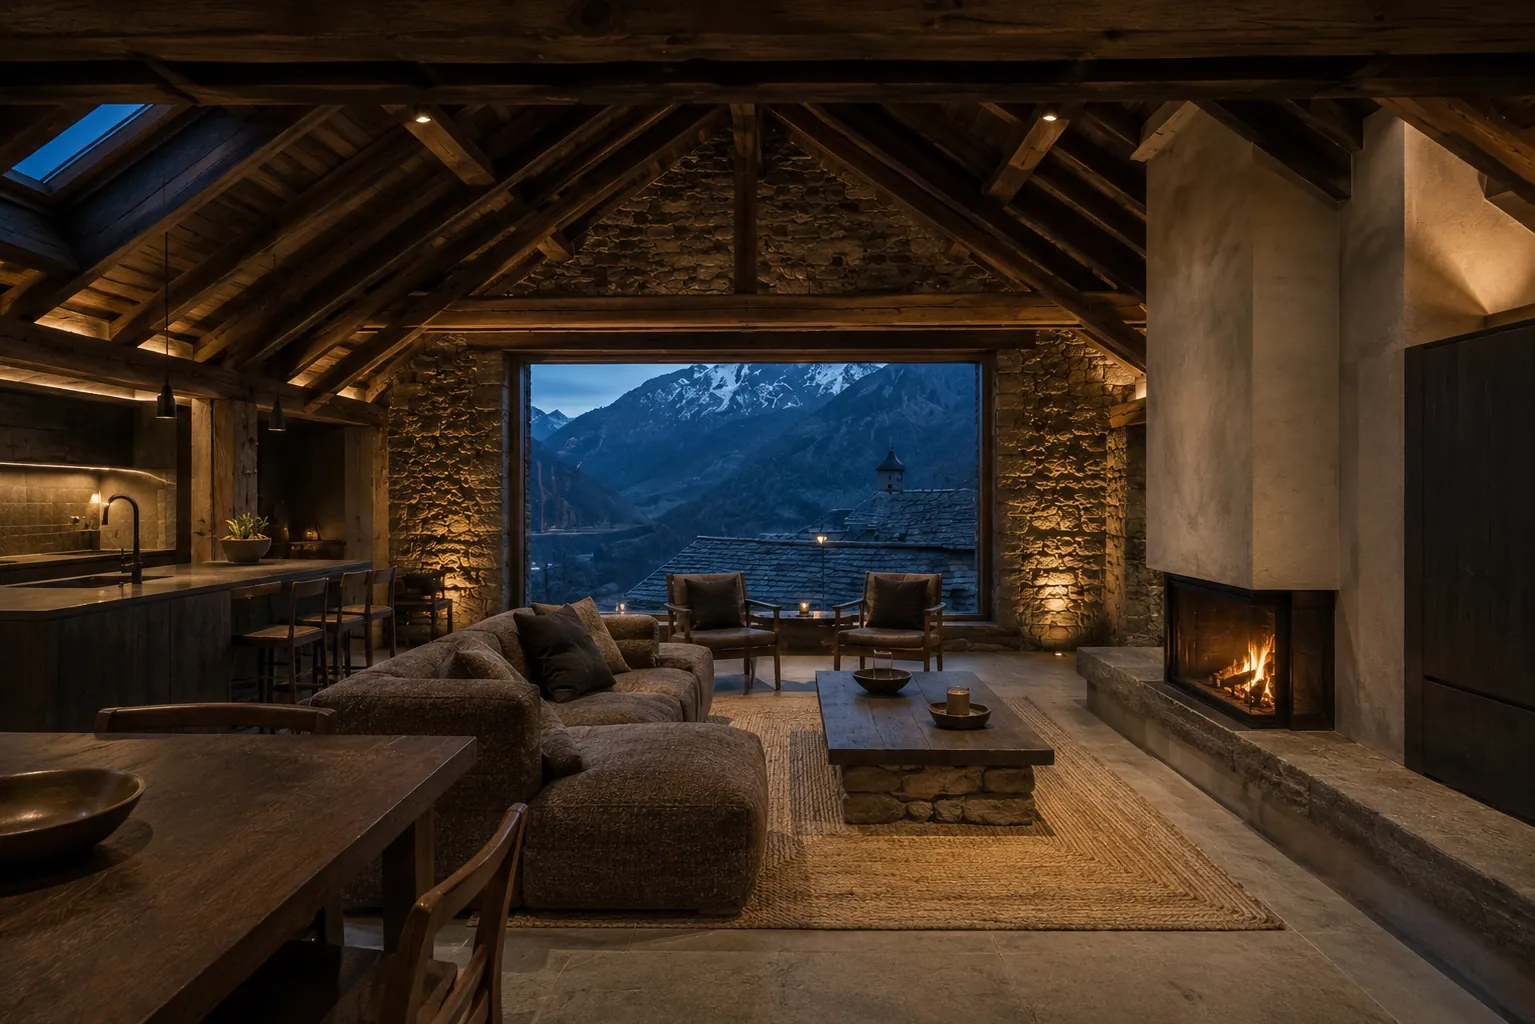
Mountain House
Val d'Aran, Pyrenees, Spain · Residence
Start a conversation
New projects, collaborations
and press.
Every project starts with a conversation about the place, the people who will use it and the way it should feel. We work from the first concept through to the last detail on site, in Dubai and internationally.
For editorial features we can provide project texts, plans and high-resolution photography, as well as interviews with the studio.
- Projects & enquiries
- info (at) bossostudio.com
- Telephone
- +971 4 458 2095 Dubai
- Press kit
- Spanish (PDF, 8 MB) · English (PDF, 8 MB)
- Press & media
- Project information, drawings and high-resolution images available on request.
- Follow
- Instagram ↗