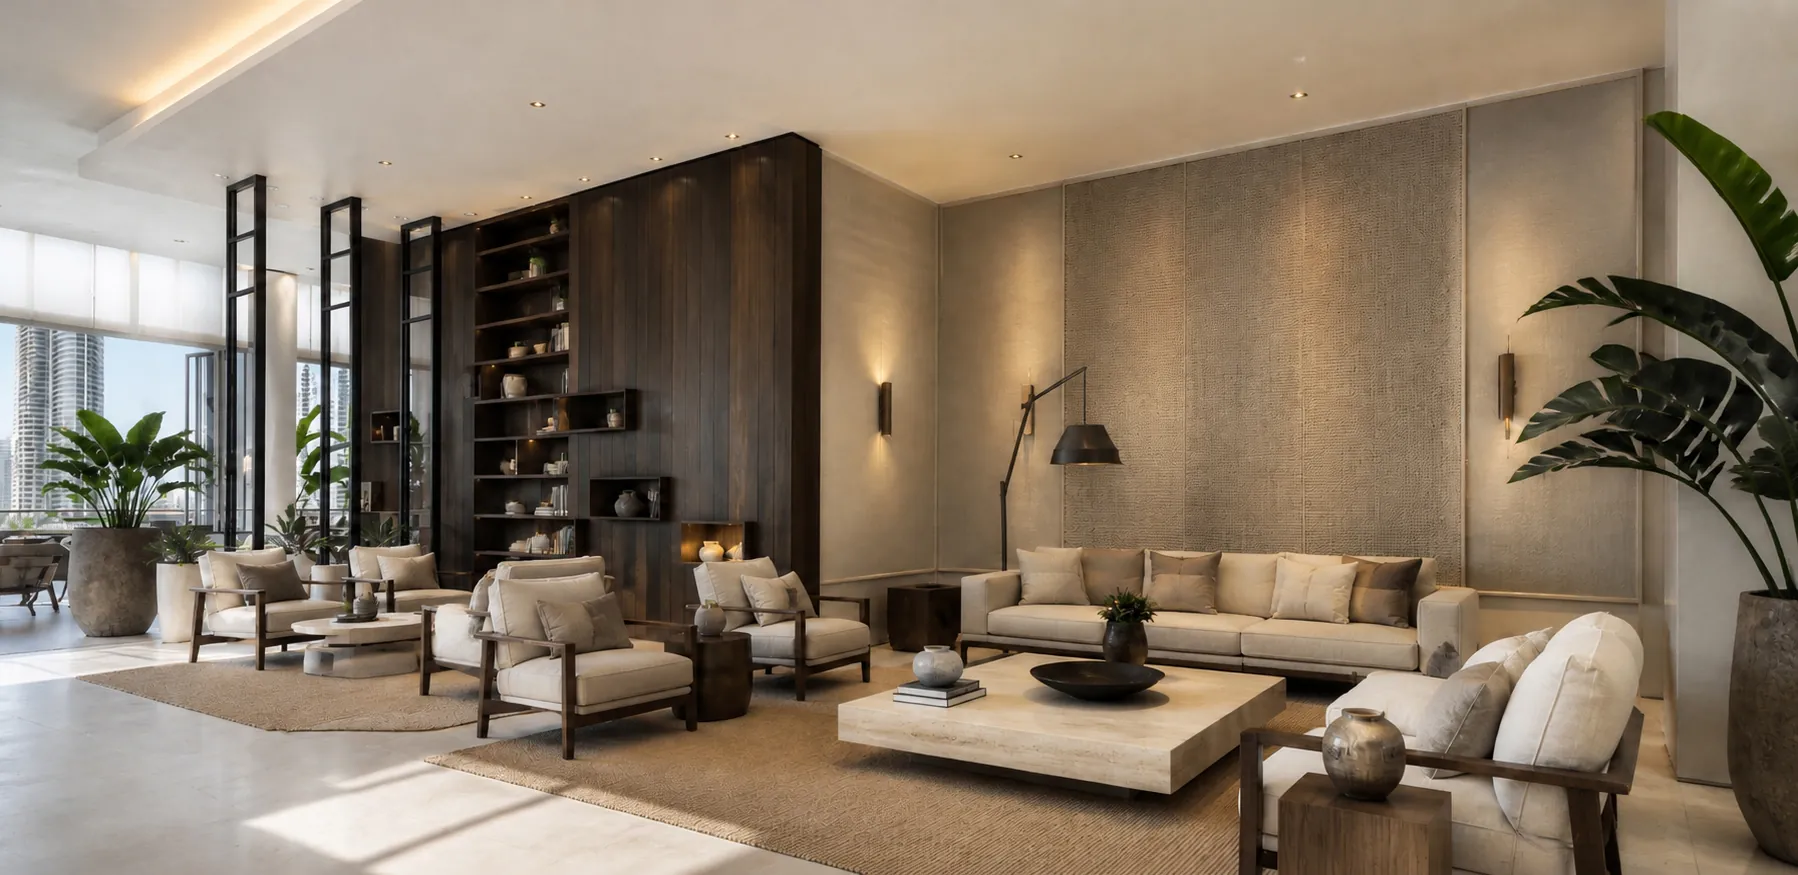
Kuwait Hotel
Kuwait · 2024
A lobby that works like a living room
A city hotel reorganised around the way people actually use a lobby: to work, to wait, to meet, and occasionally to check in.
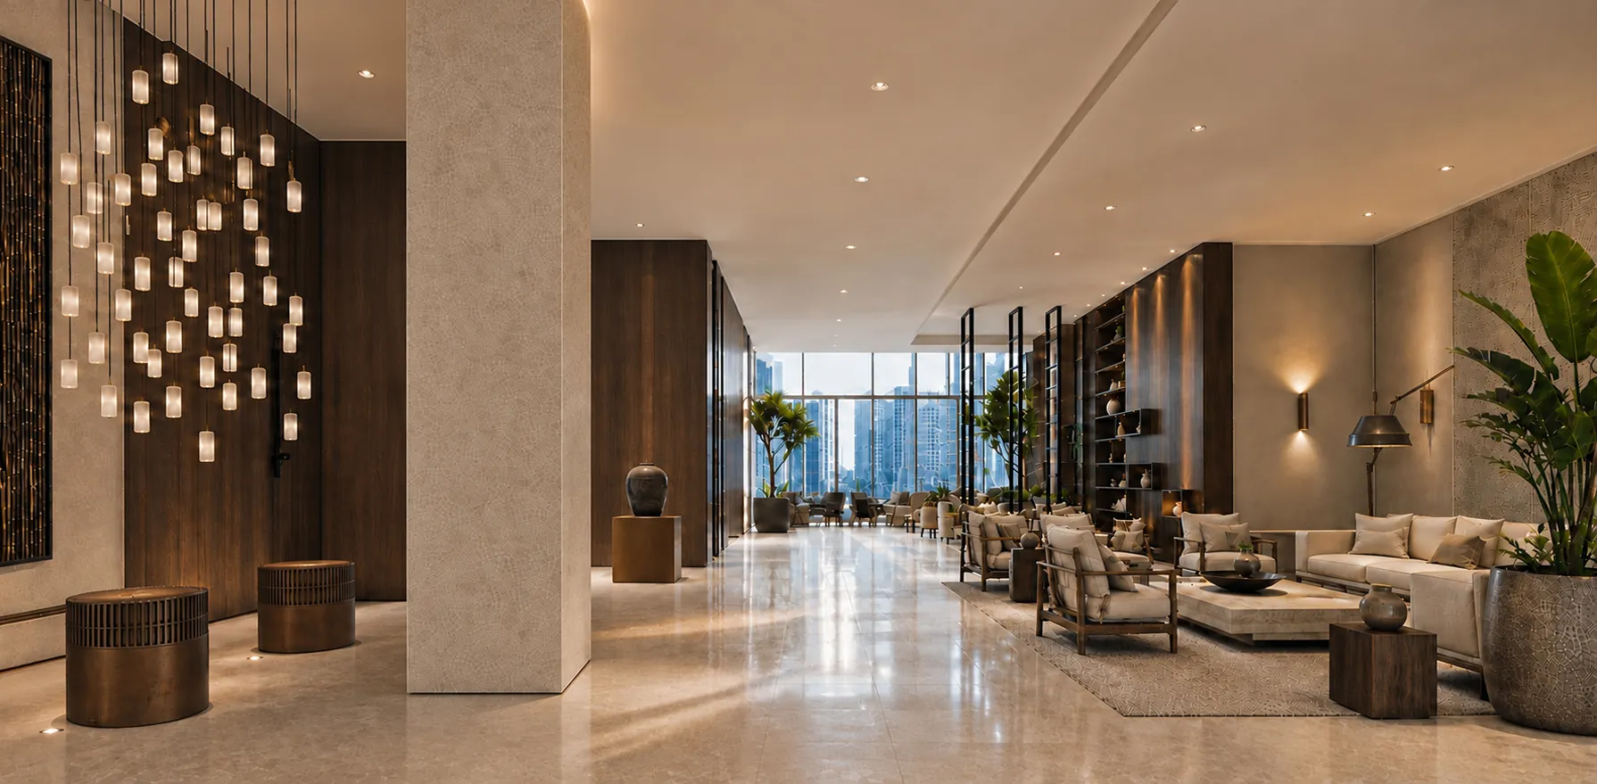
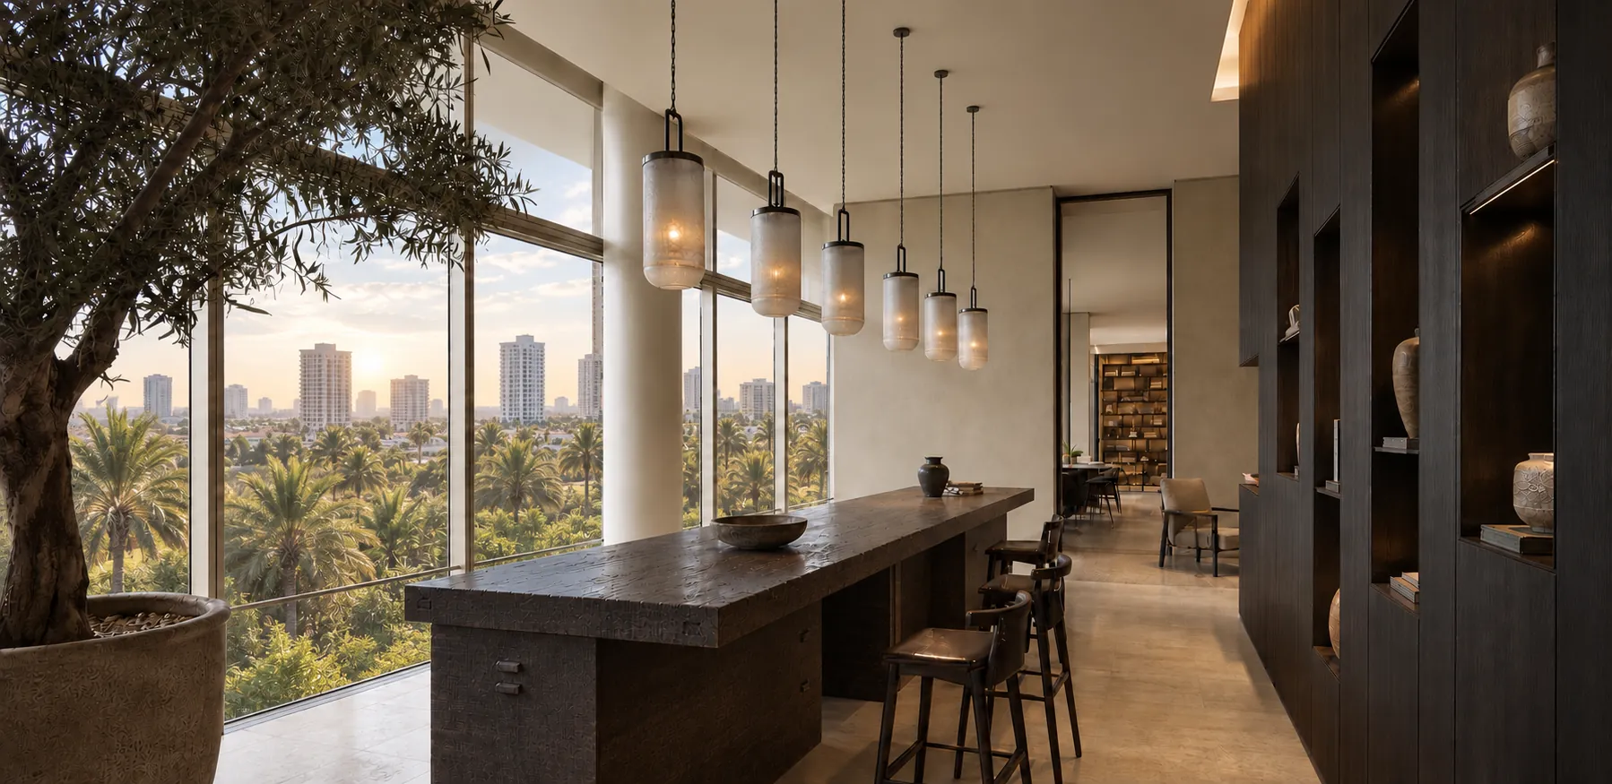
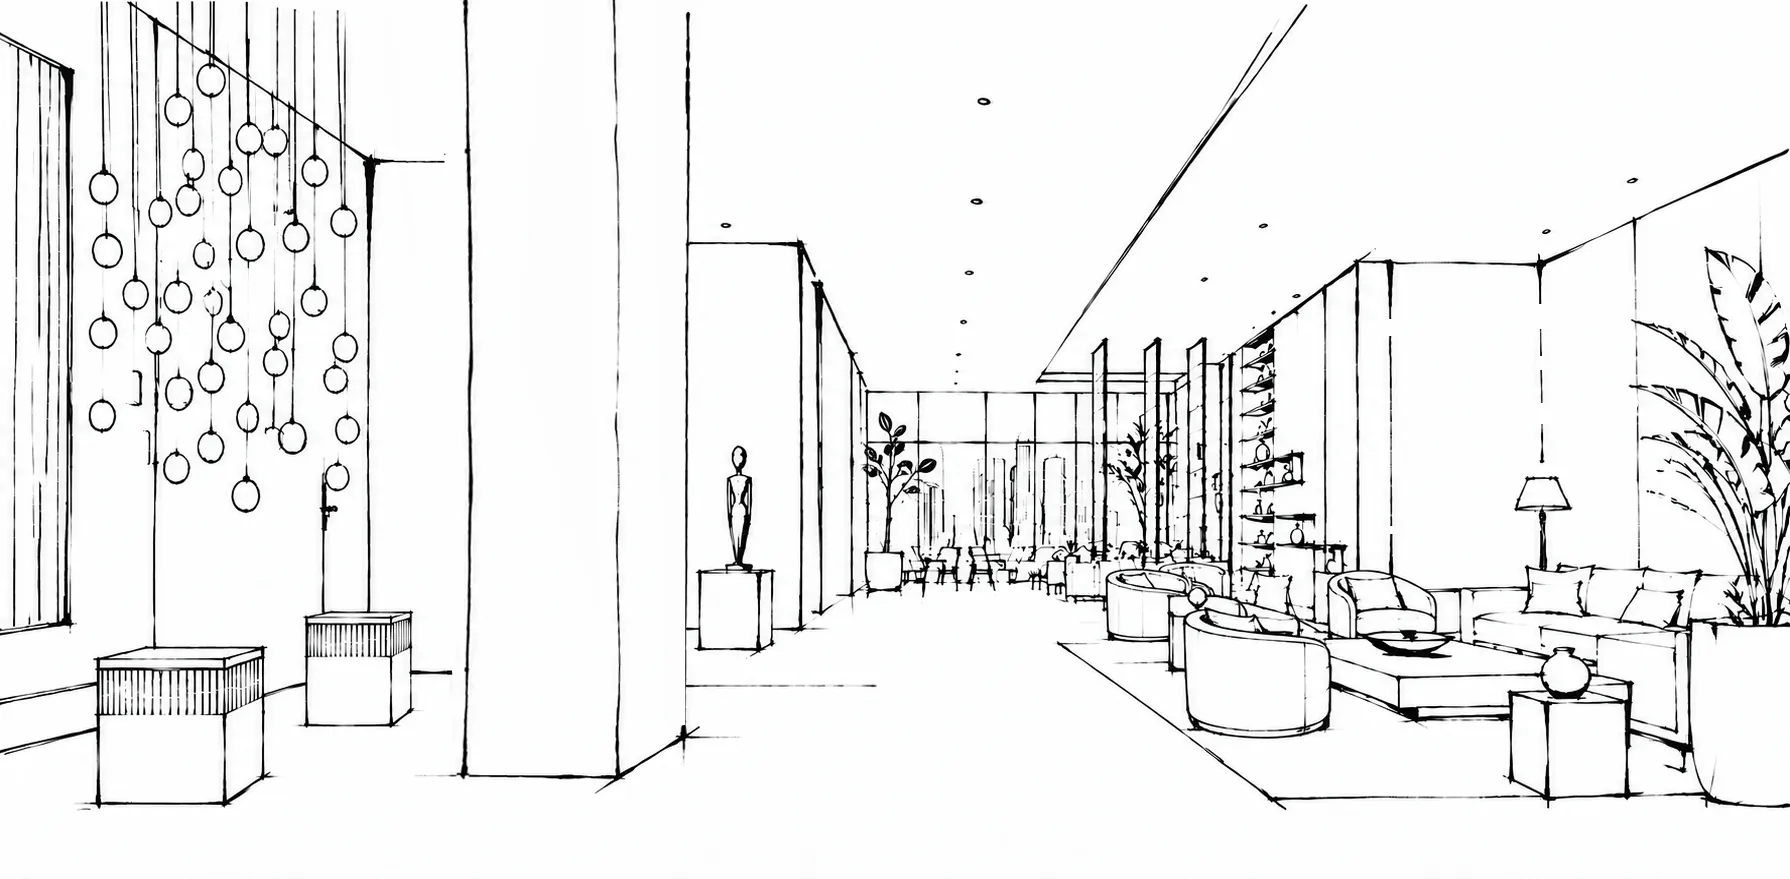
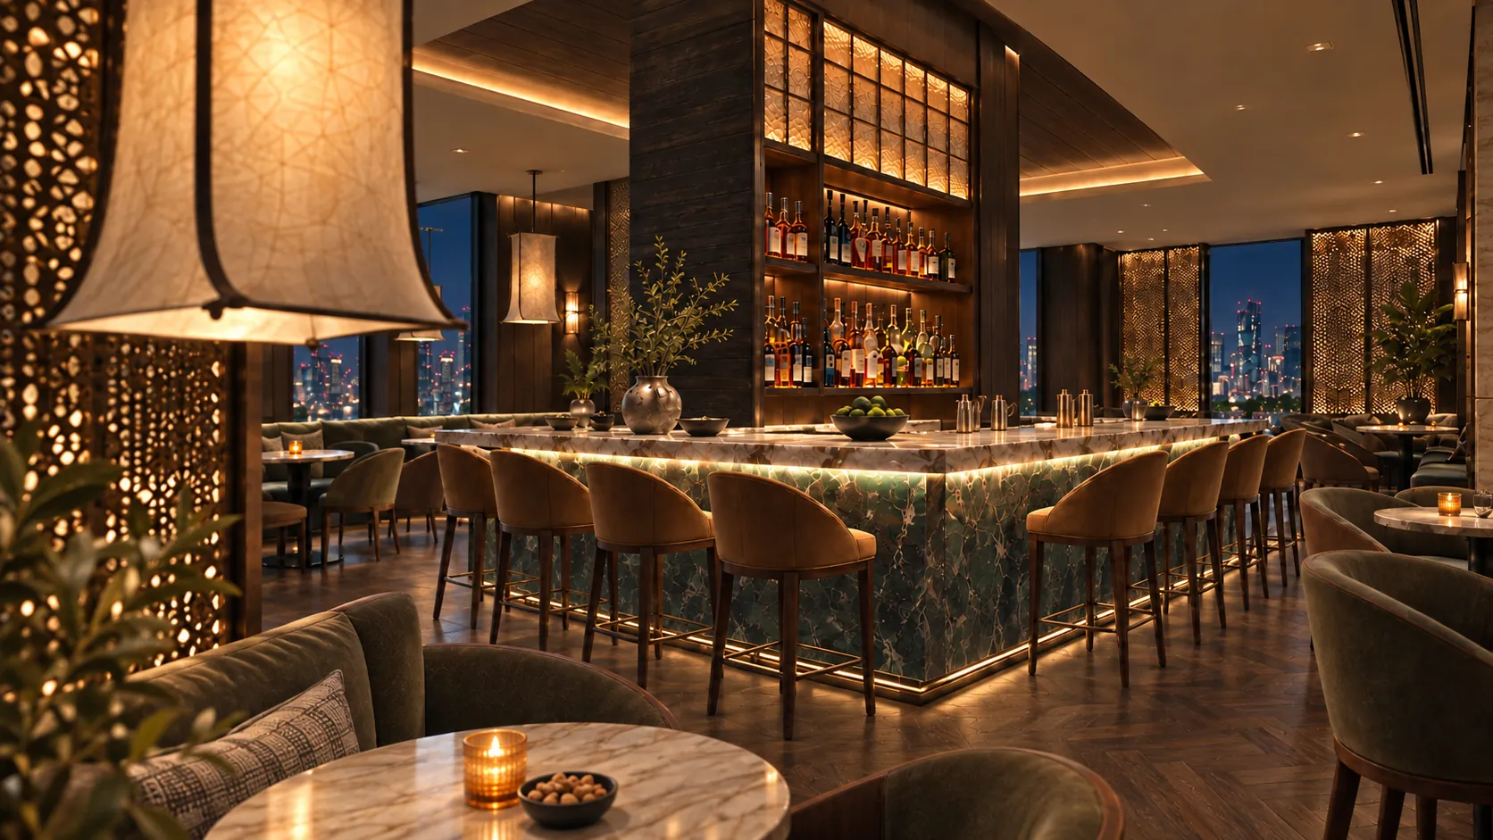
The lobby was reconceived as a sequence of rooms rather than a single hall: a bright arrival under a sculptural light installation, a soft lounge, a long working table and a bar that carries the space from morning coffee to the evening.
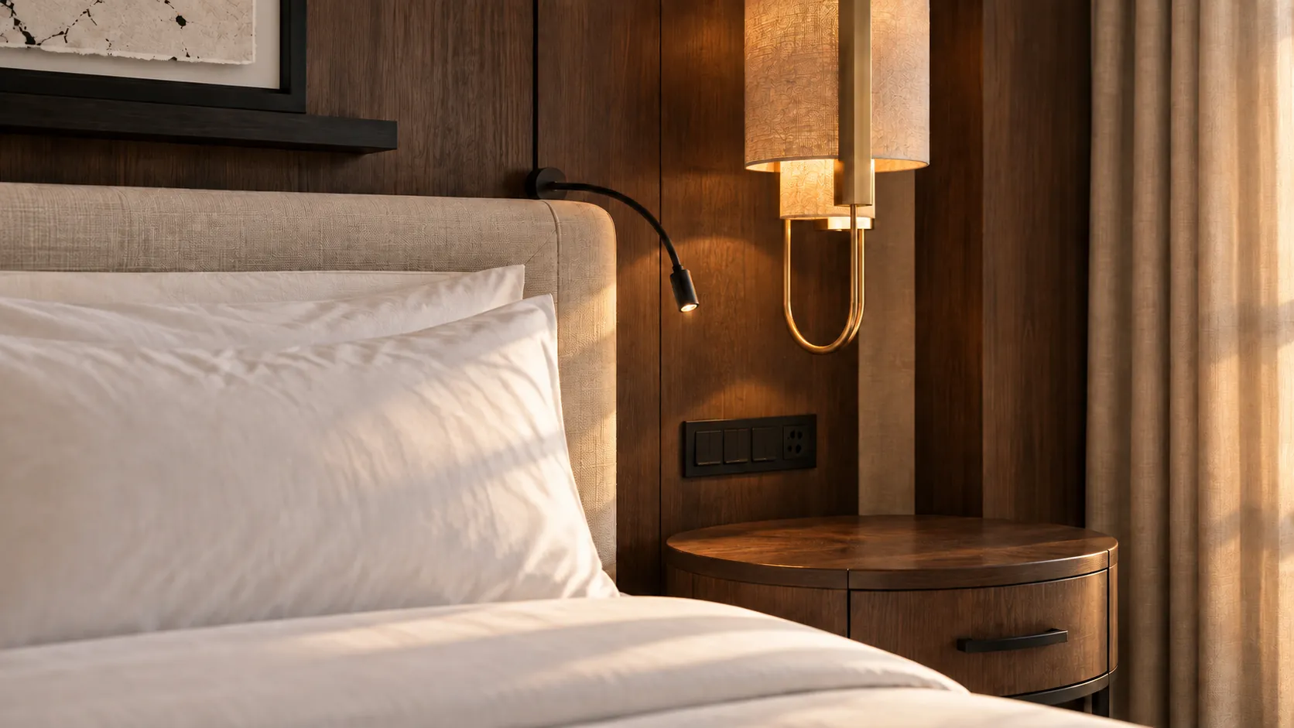
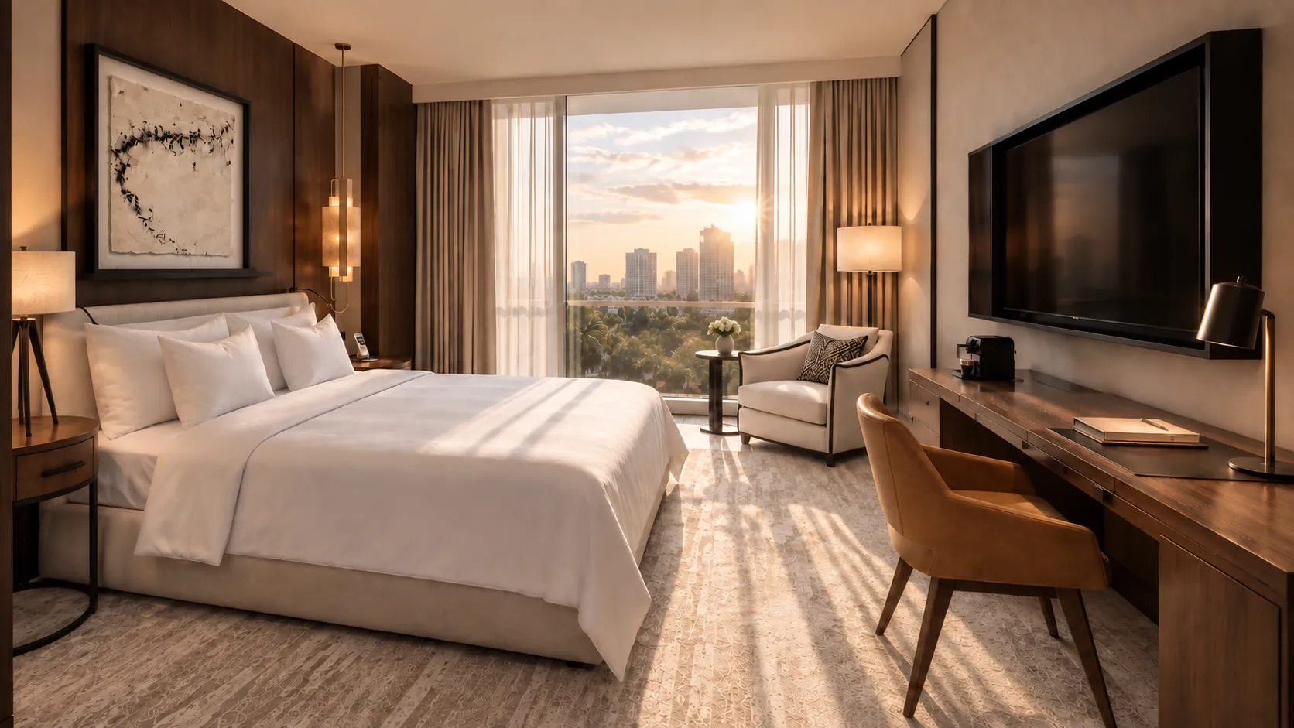
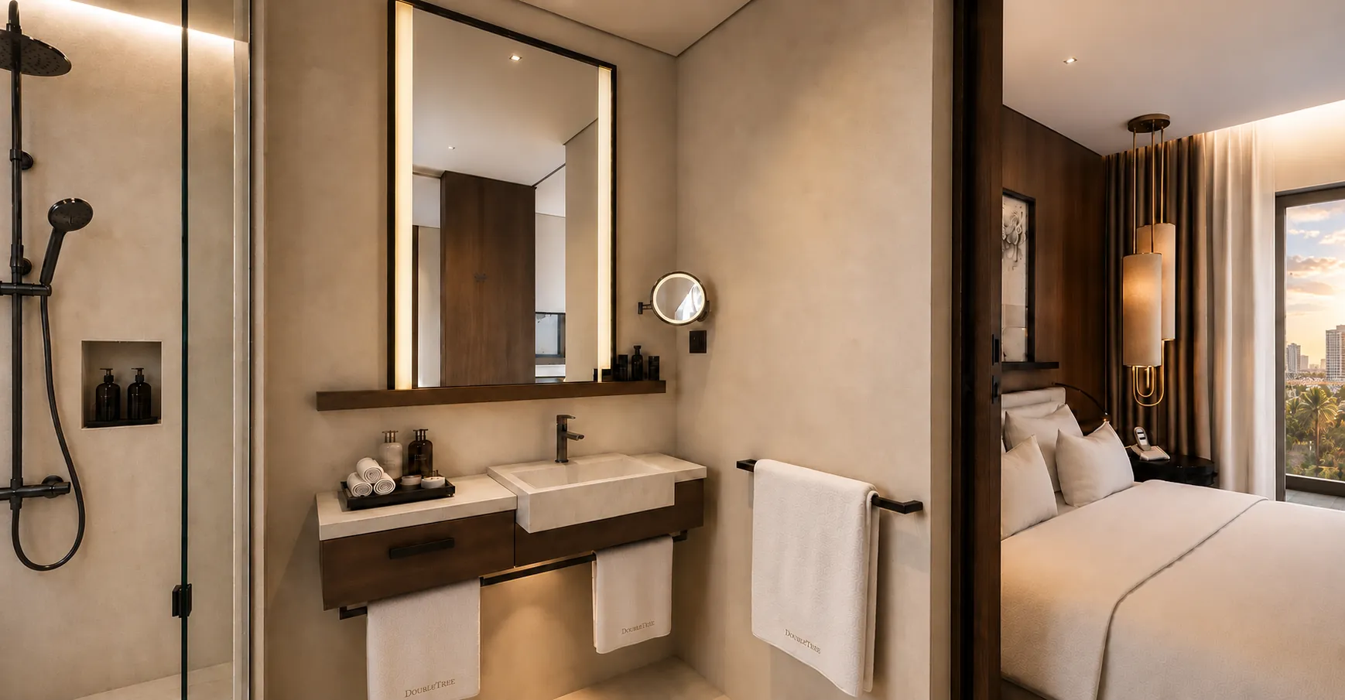
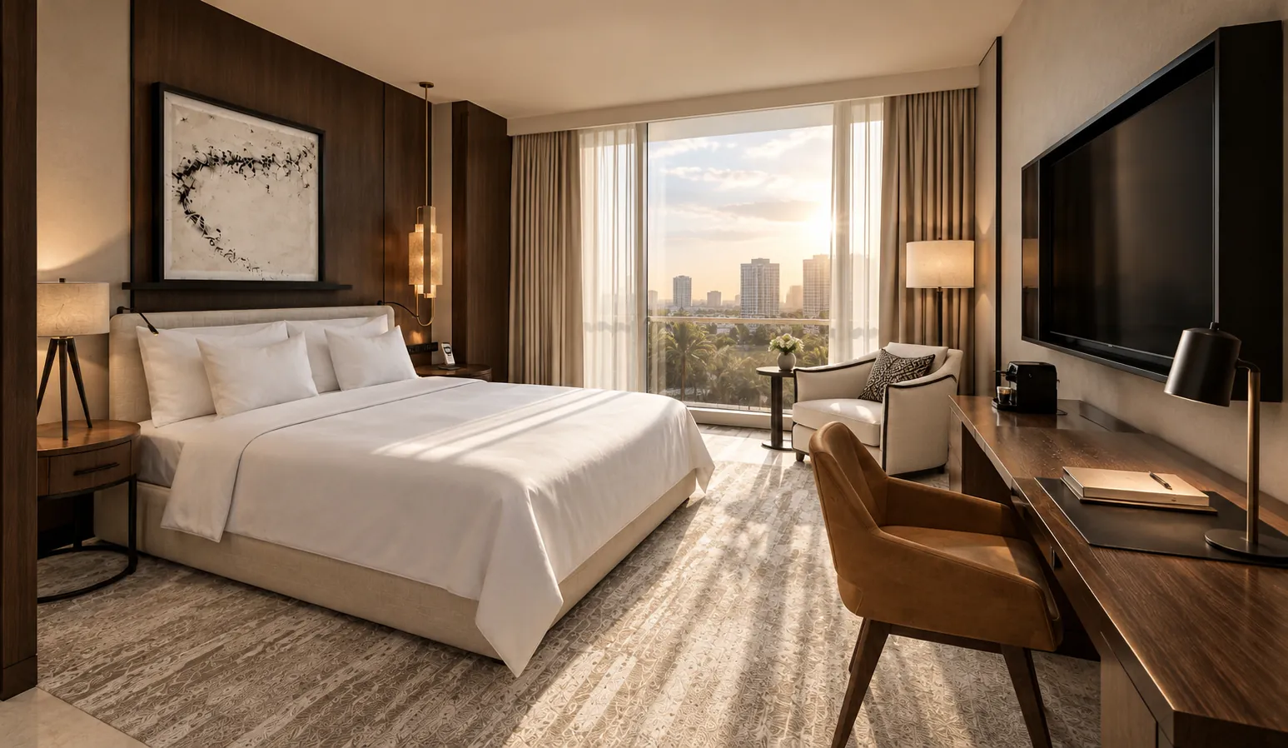
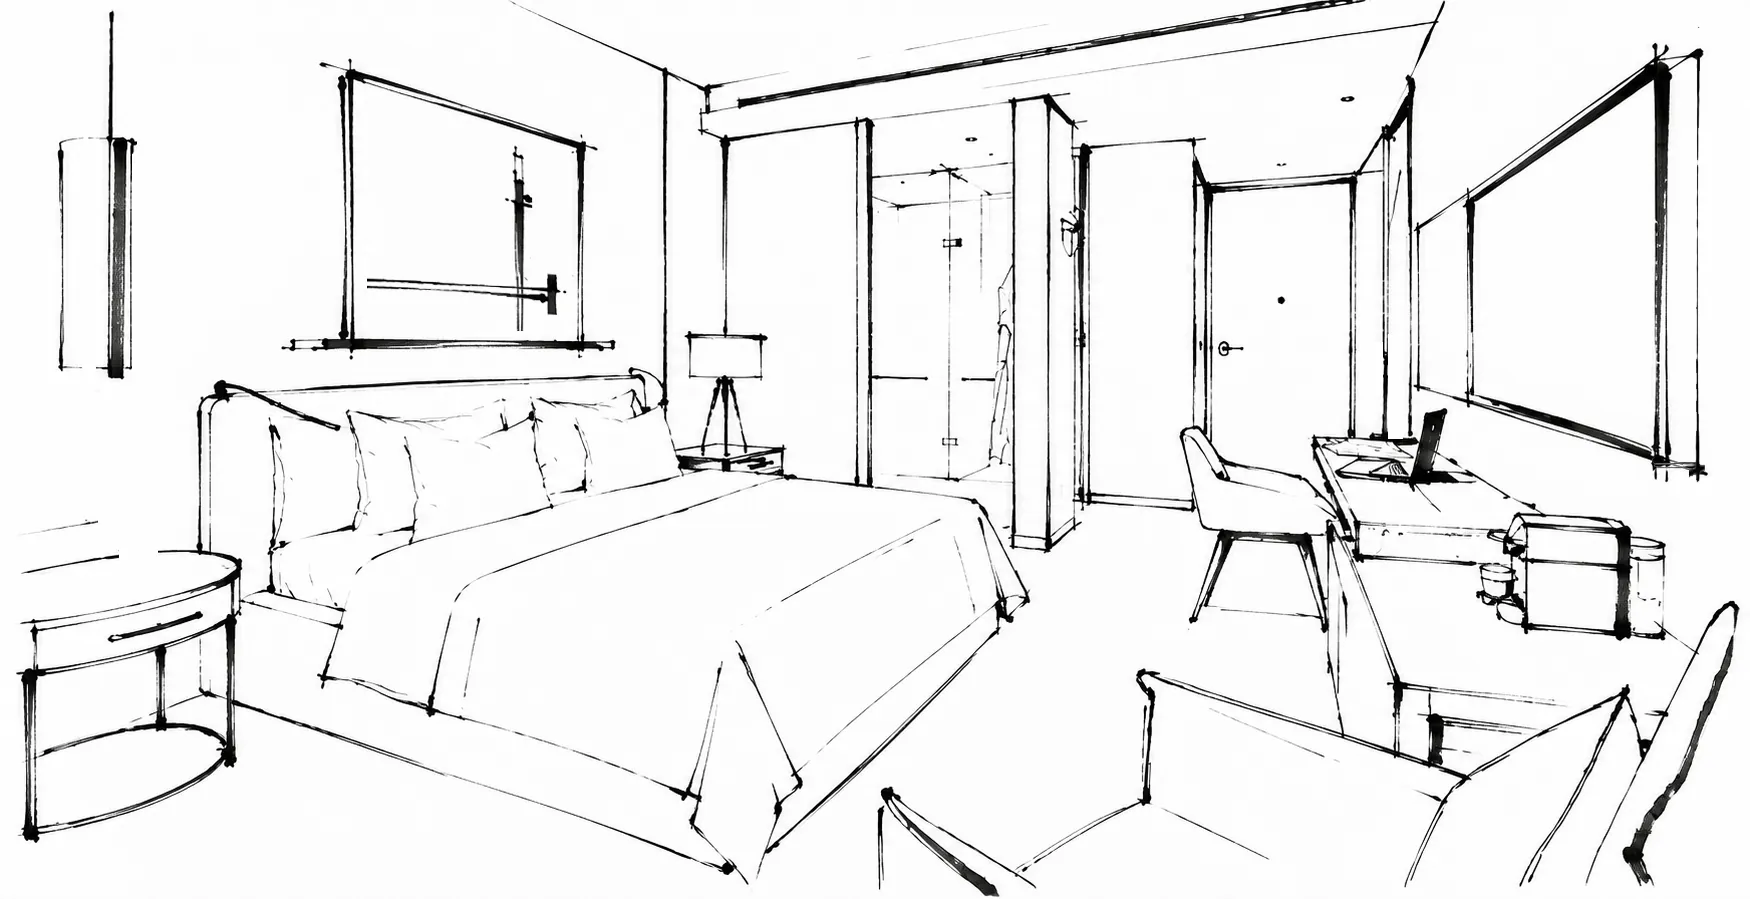
Guestrooms follow the same residential logic. Storage, desk and luggage are absorbed into a single timber wall, leaving the rest of the room quiet, with the bed facing the view and lighting controlled in layers.
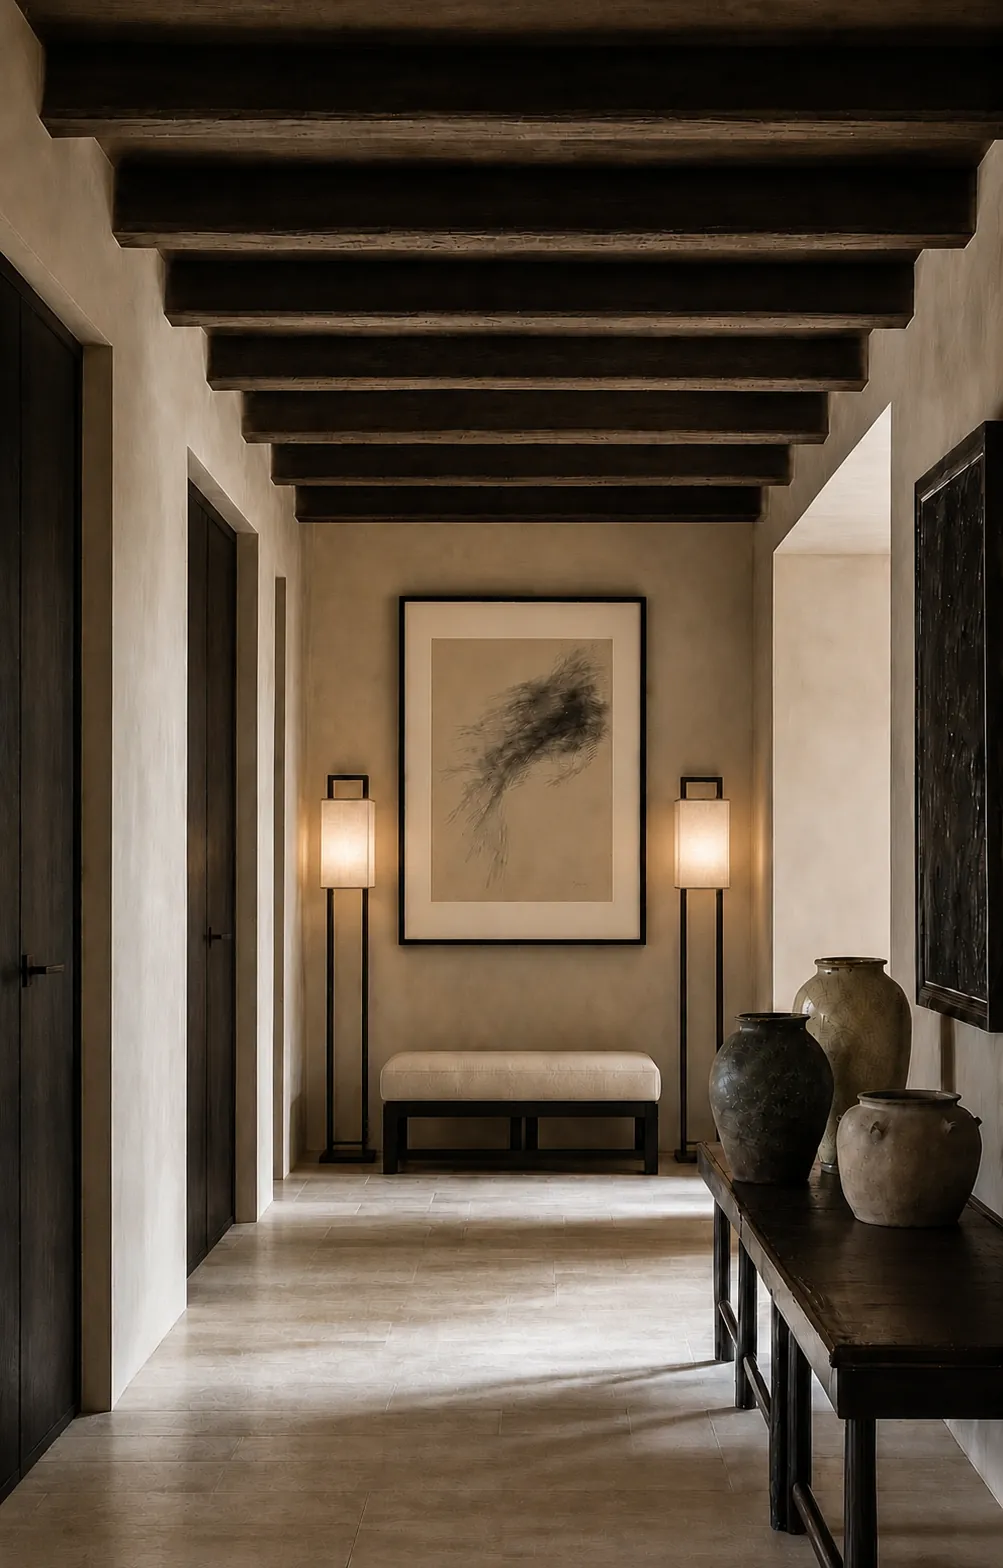
Throughout, the palette stays warm and low-contrast, with oak, bronze, woven textures and stone, so that the artwork, the planting and the city outside provide the colour.
Detail
- Lobby
- Arrival, lounge, work table, bar
- Rooms
- Single joinery wall, layered lighting
- Palette
- Oak, bronze, woven texture, stone
- Status
- In progress
Next project · 06
Ratcha Lounge
Bangkok, Thailand · Bar & Restaurant
Start a conversation
New projects, collaborations
and press.
Every project starts with a conversation about the place, the people who will use it and the way it should feel. We work from the first concept through to the last detail on site, in Dubai and internationally.
For editorial features we can provide project texts, plans and high-resolution photography, as well as interviews with the studio.
- Projects & enquiries
- info (at) bossostudio.com
- Telephone
- +971 4 458 2095 Dubai
- Press kit
- Spanish (PDF, 8 MB) · English (PDF, 8 MB)
- Press & media
- Project information, drawings and high-resolution images available on request.
- Follow
- Instagram ↗