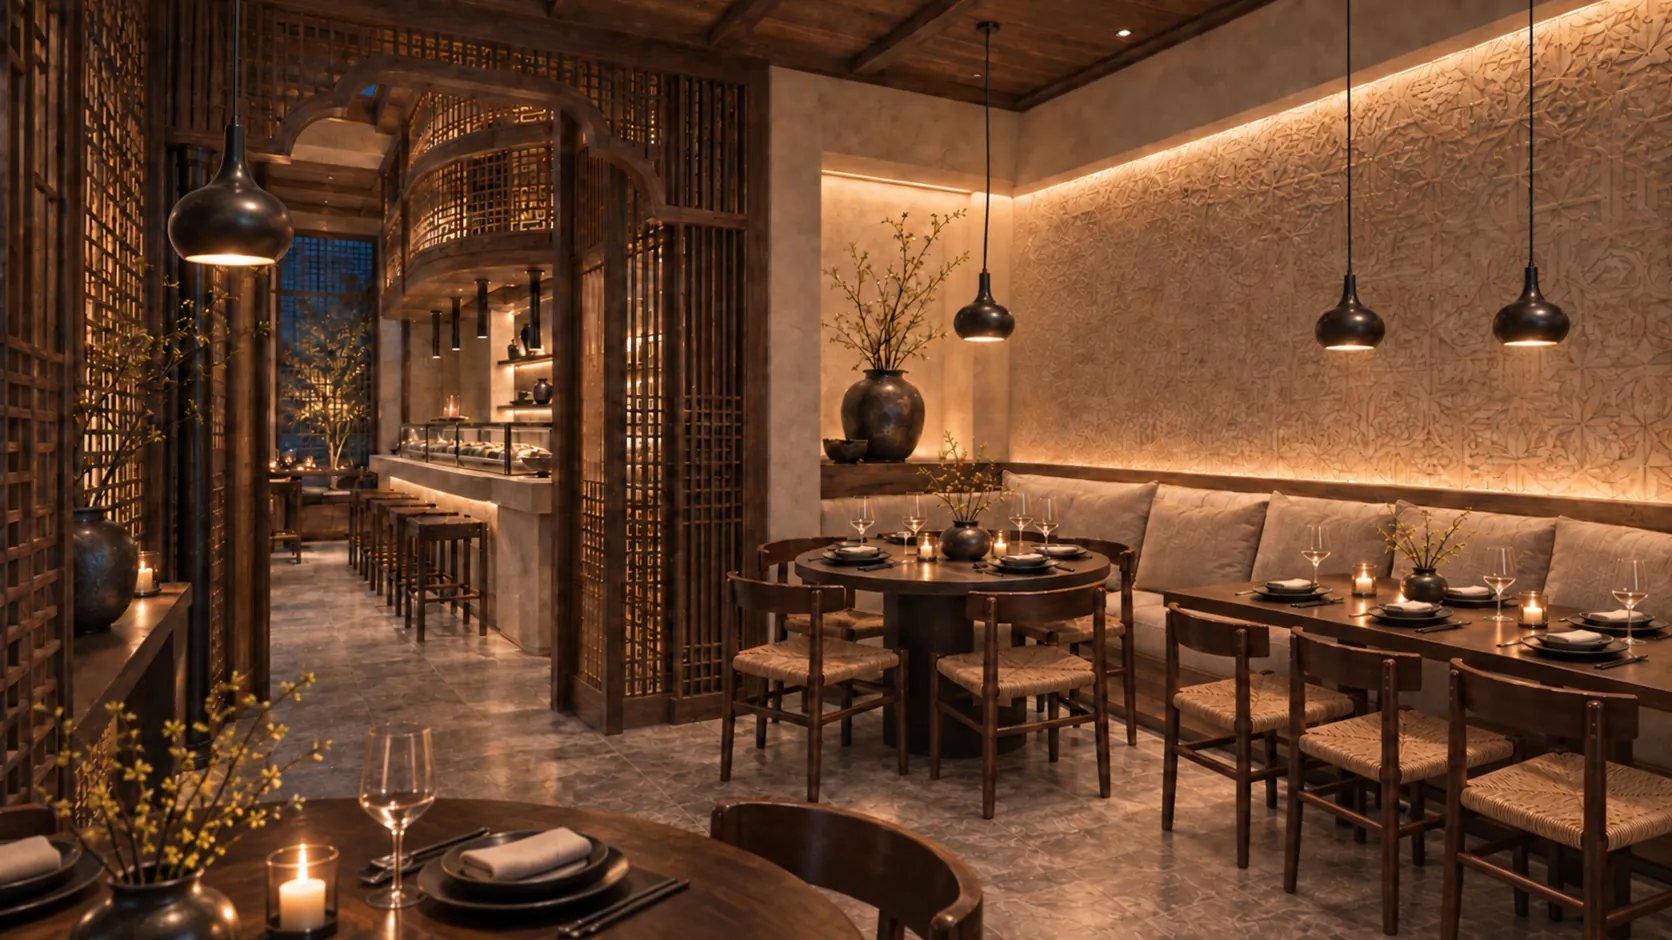
Mù & Shadow
Bahrain · 2025
Timber screens and open fire
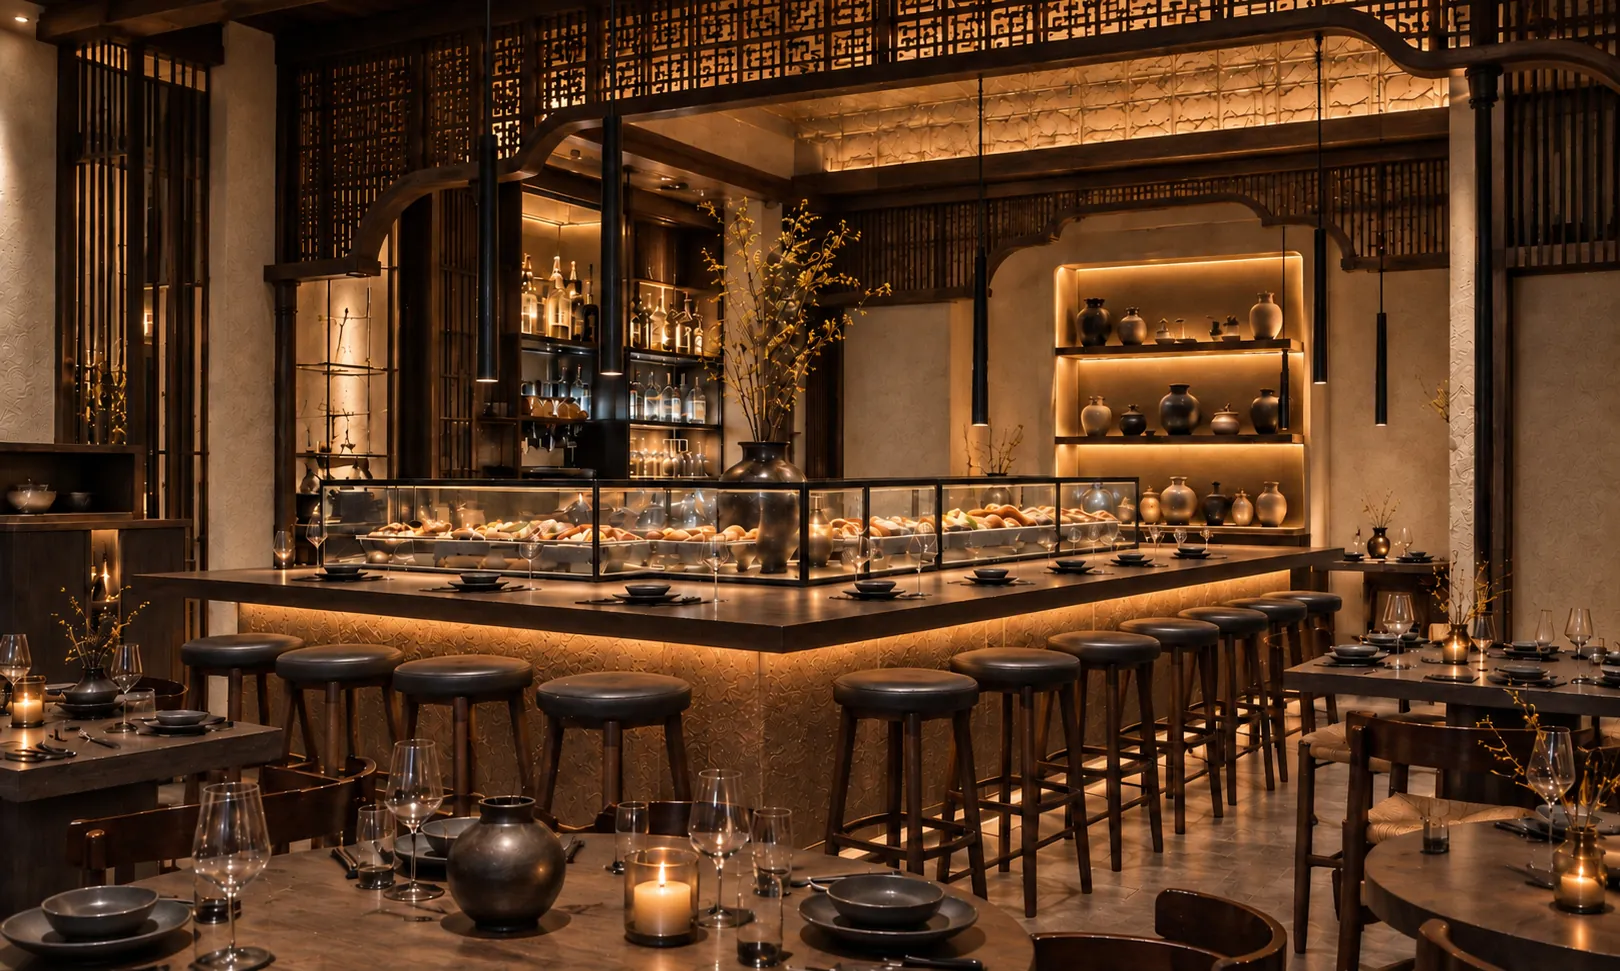
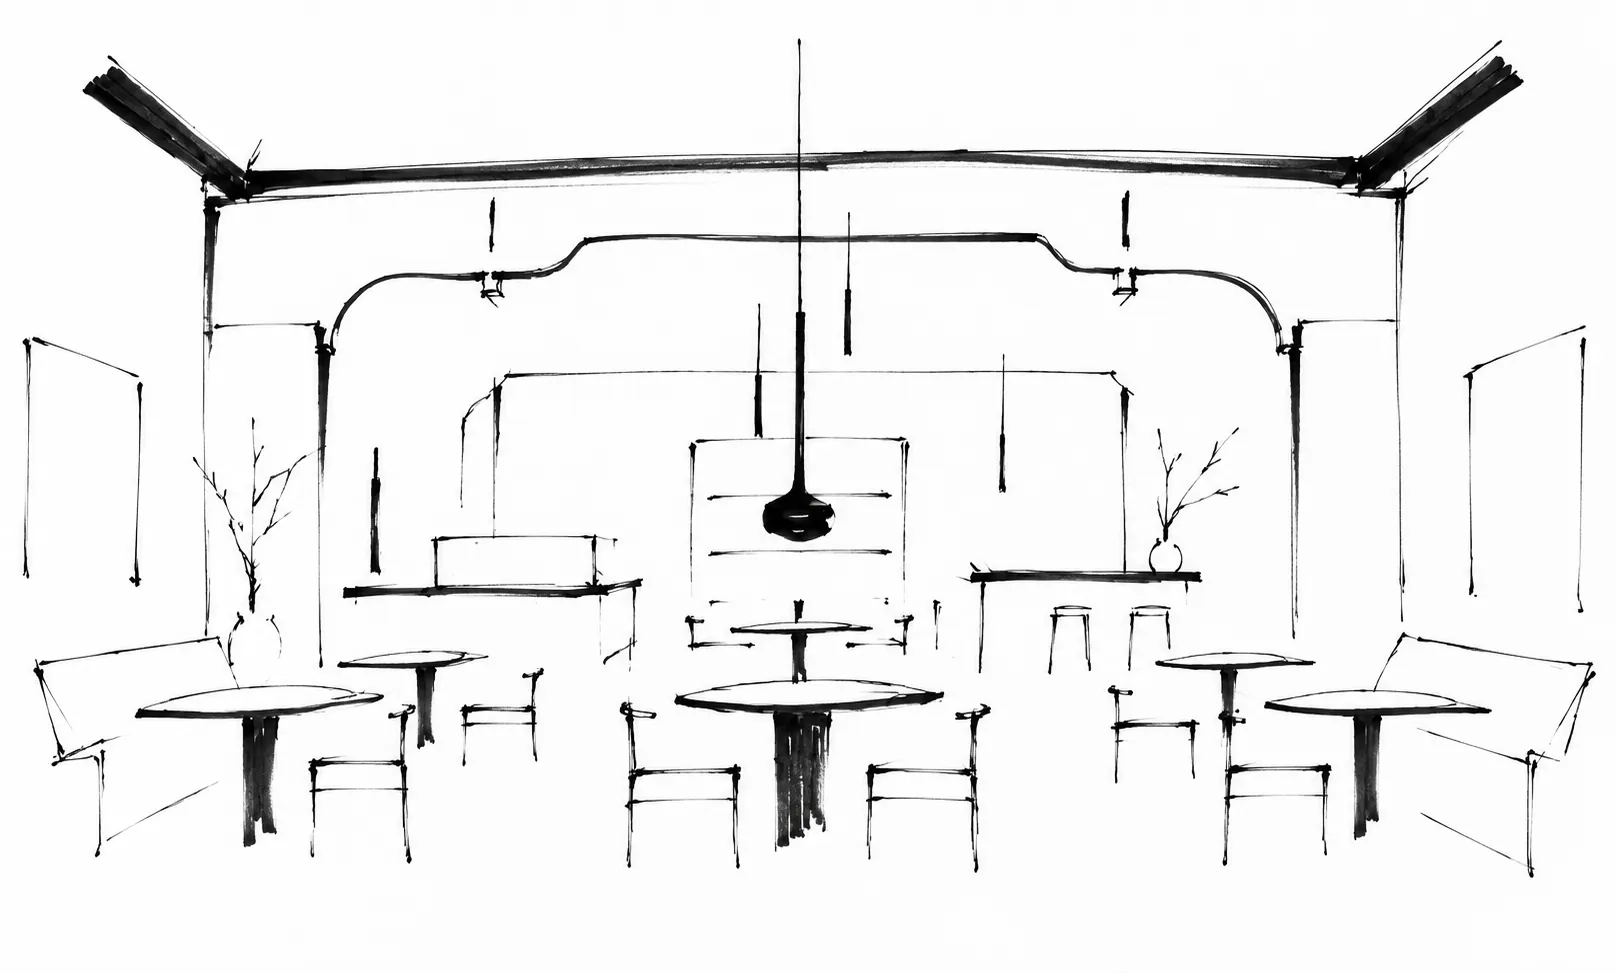
A pan-Asian dining room built around crafted timber screens, an open kitchen and the particular intimacy of a room lit from the table up.
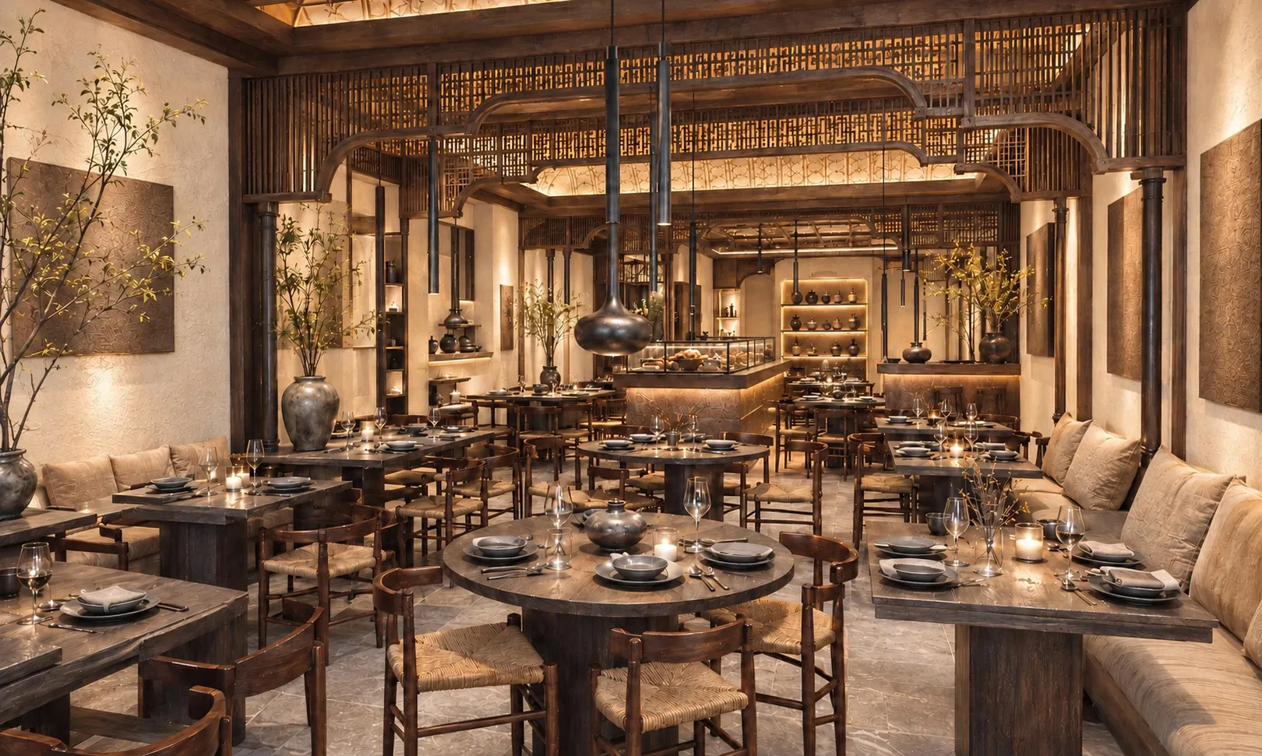
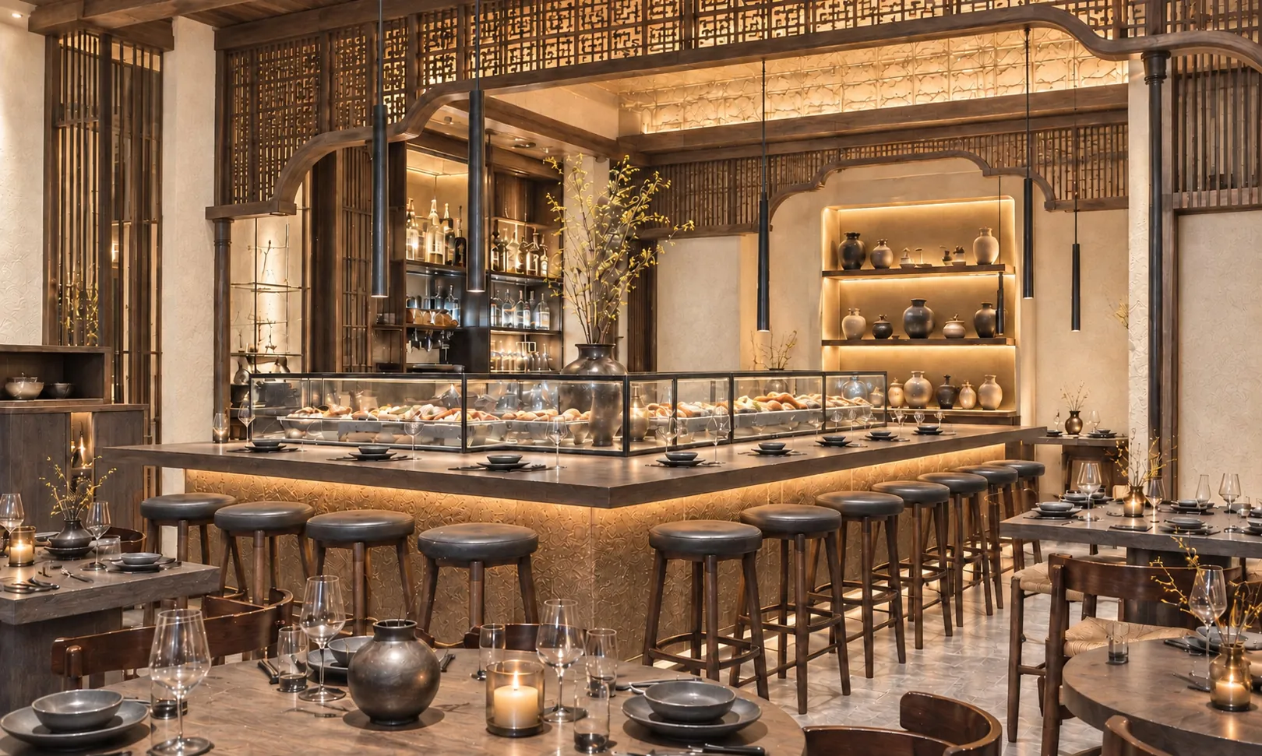
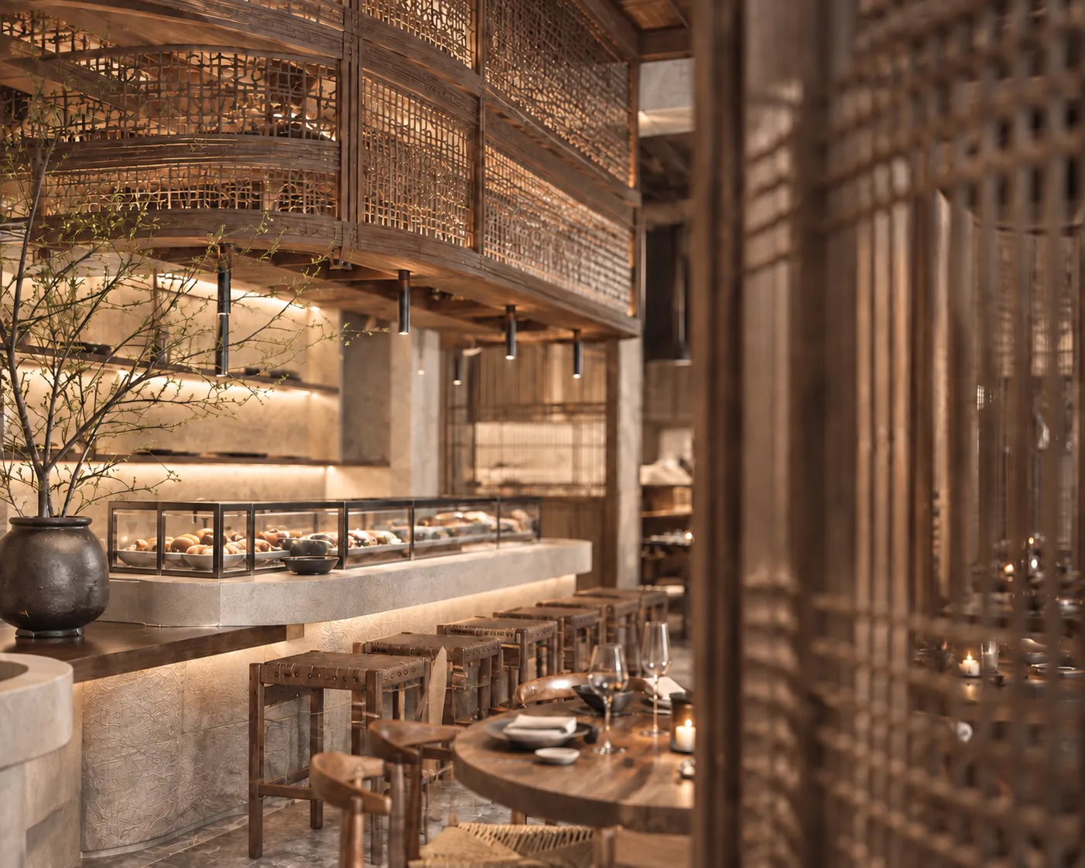
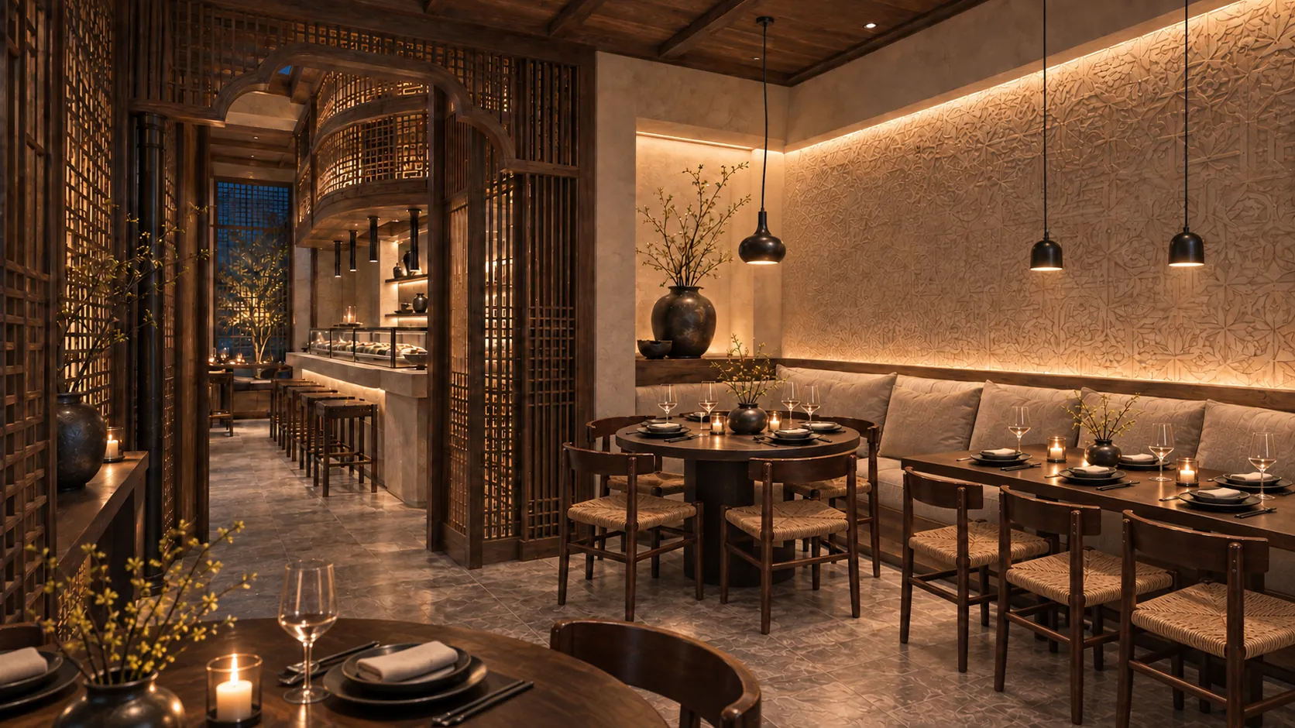
The restaurant is organised around a long open kitchen and a lattice of crafted timber screens that divide the room without closing it. The screens filter the view, so the restaurant reads differently from every seat, and give the space its rhythm.
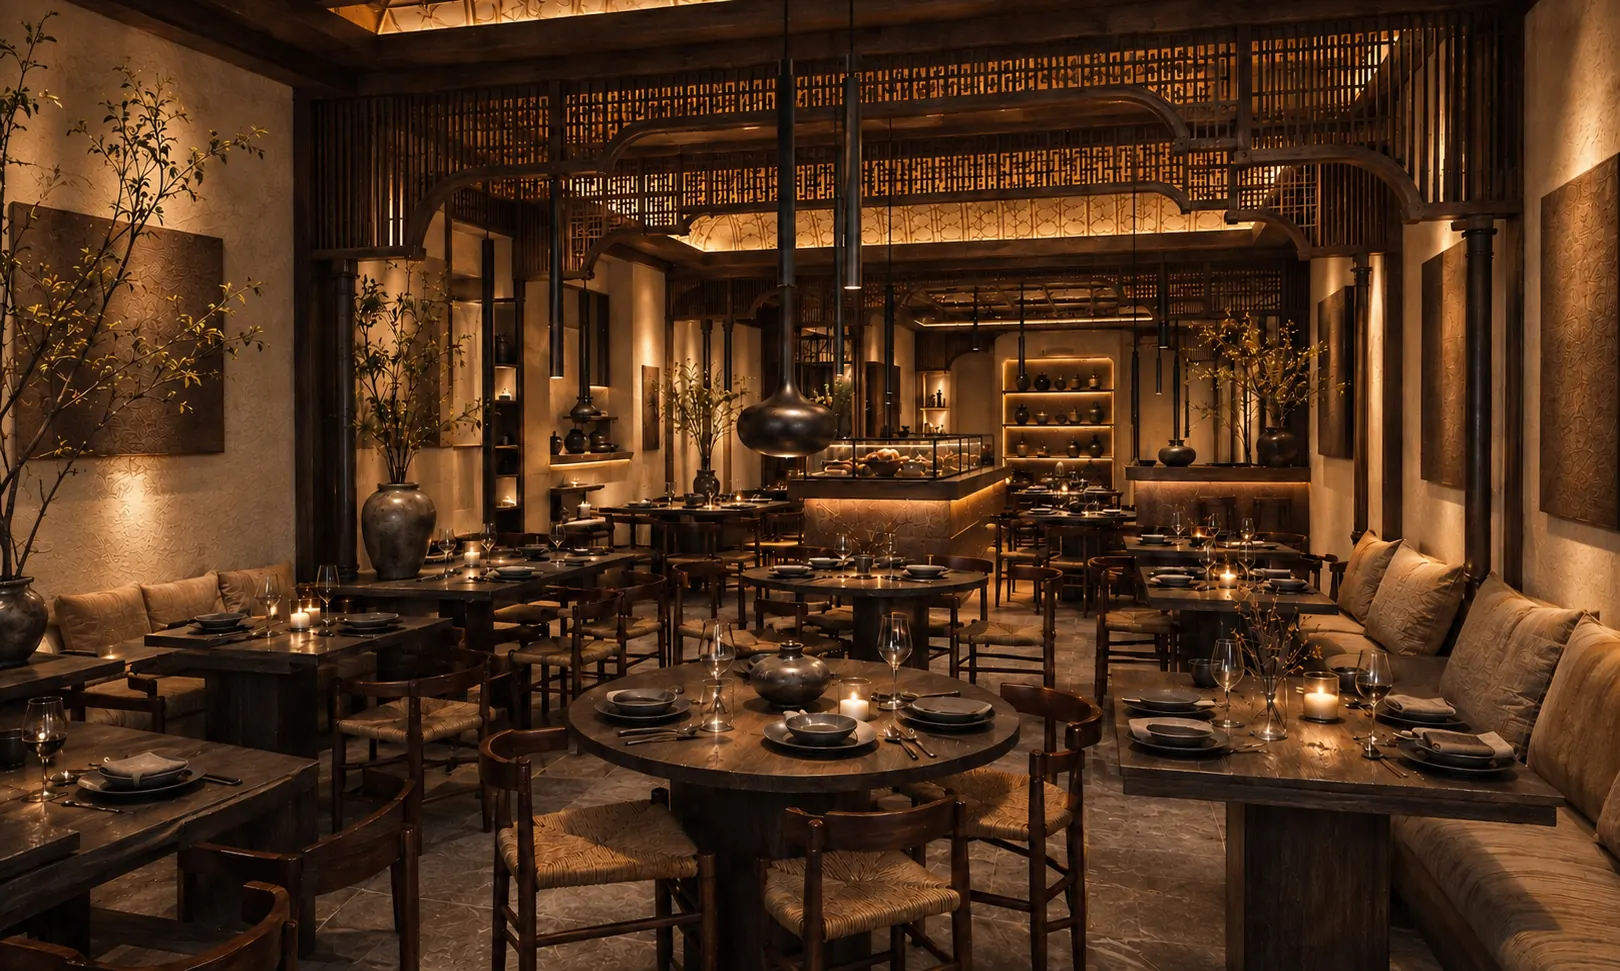
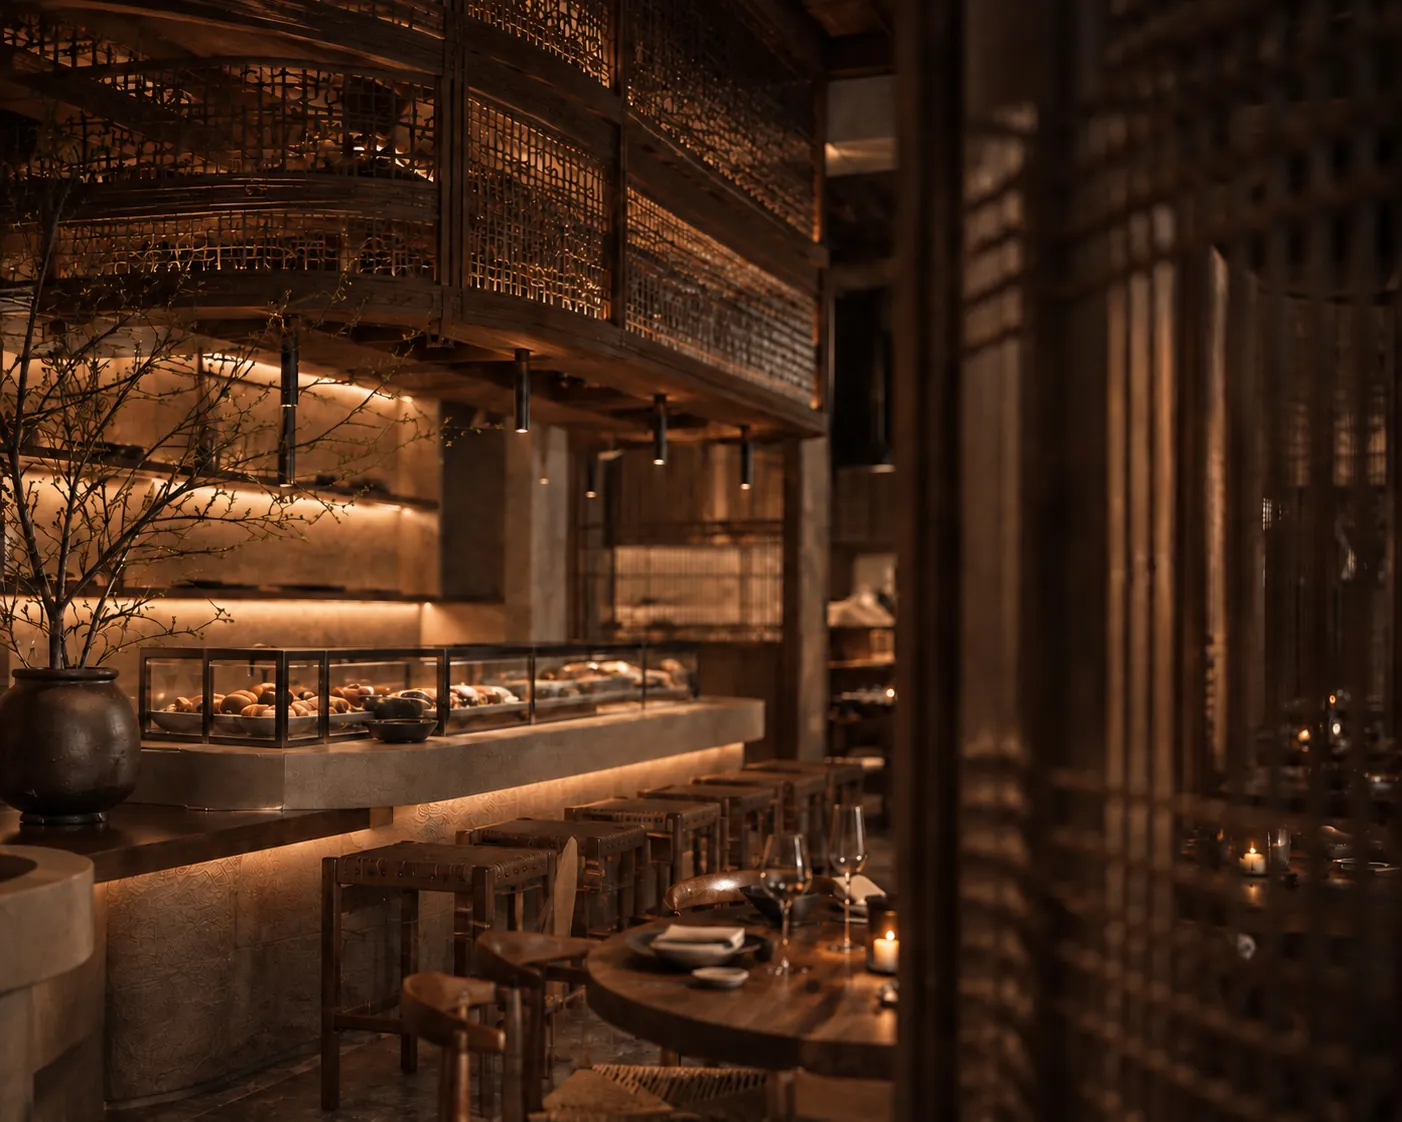
Materials are deliberately few: timber, lime plaster, stone counters and aged brass. The warmth comes from the light: low pendants over each table, concealed lines washing the screens, and the glow of the open fire at the pass.
The scheme was designed as a day-and-night room. In daylight the screens read as structure; after dark, they dissolve into shadow and the tables become the only bright surfaces left.
Detail
- Feature
- Crafted timber screens
- Kitchen
- Open, with robata pass
- Materials
- Timber, lime plaster, stone, brass
- Status
- In progress
Next project · 05
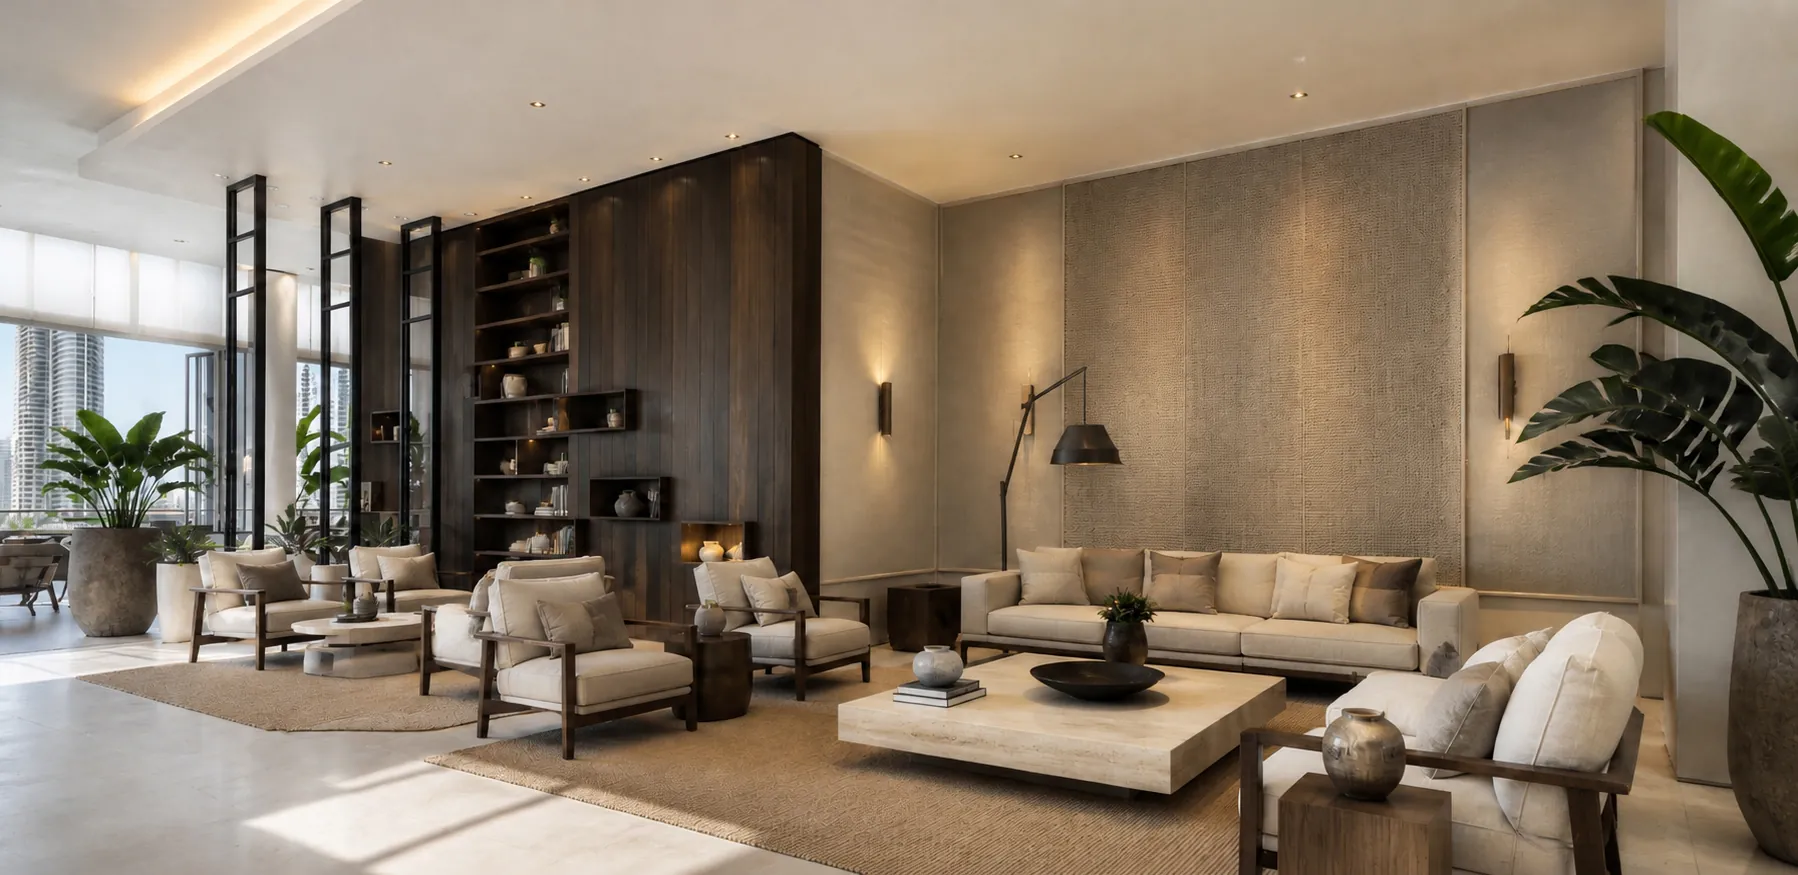
Kuwait Hotel
Kuwait · Hotel
Start a conversation
New projects, collaborations
and press.
Every project starts with a conversation about the place, the people who will use it and the way it should feel. We work from the first concept through to the last detail on site, in Dubai and internationally.
For editorial features we can provide project texts, plans and high-resolution photography, as well as interviews with the studio.
- Projects & enquiries
- info (at) bossostudio.com
- Telephone
- +971 4 458 2095 Dubai
- Press kit
- Spanish (PDF, 8 MB) · English (PDF, 8 MB)
- Press & media
- Project information, drawings and high-resolution images available on request.
- Follow
- Instagram ↗